

Adding a glazed link between your traditional cottage and modern garden room can improve movement, daylight, and thermal separation without compromising the cottage’s character. You’ll need to coordinate the junction, foundations, drainage, frame materials, roof design, and safety glazing from the outset. The link’s position should also protect privacy and manage solar gain. Before fixing the design, check planning requirements, listed-building controls, building regulations, and the details that determine whether both structures perform as one.
Key Takeaways
- Survey both buildings, foundations, levels, drainage, openings, and movement risks before designing the glazed link.
- Use independent movement joints and weatherproof junctions to accommodate differing settlement and thermal movement.
- Select slim, thermally broken frames with deliberate contrast, balancing traditional character, modern styling, durability, and maintenance.
- Integrate roof glazing, insulation, solar control, ventilation, drainage, and safe, accessible threshold details.
- Confirm planning, building regulations, conservation requirements, costs, contracts, and construction inspection responsibilities before work begins.
Plan the Glazed Link Between Both Buildings
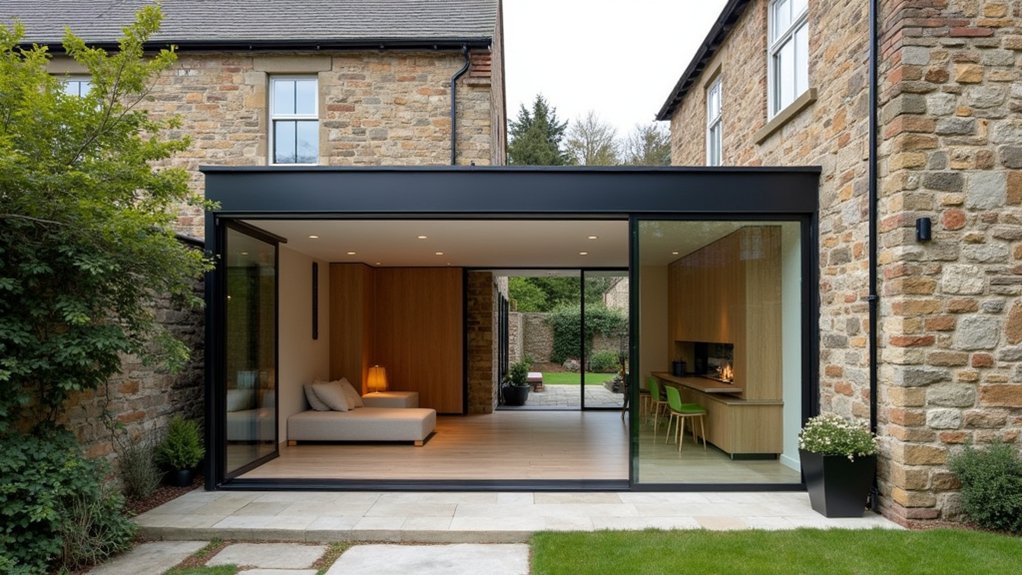
Start by surveying both buildings and setting out the link around their existing floor levels, structural openings, drainage routes, and movement joints. Record dimensions, materials, defects, and previous alterations before you develop the connection.
Check how each wall carries loads, then confirm that excavation, new foundations, and weatherproof junctions won’t compromise structural stability.
Arrange an independent movement joint where differing construction, settlement, or thermal behaviour demands it.
Keep the route accessible, provide adequate falls, and coordinate gutters, downpipes, thresholds, and surface water disposal with the drainage strategy.
Assess daylight, ventilation, fire separation, escape routes, and thermal performance against current building regulations.
If the cottage has heritage value, consult the conservation officer early and document the proposal to support historic preservation.
Obtain planning, listed-building, and building-control approvals before construction begins.
Choose Frames That Unite Old and New
Choose frames that mediate between the cottage’s traditional proportions and the garden room’s contemporary detailing rather than imitating either one. Slim aluminium sections can provide architectural harmony while preserving sightlines, whereas painted timber may echo existing windows more convincingly. Assess frame depth, sightline width, opening divisions, and finish samples against both elevations before you specify them.
Use material contrast deliberately: a dark, powder-coated frame can separate the glazed link from masonry without appearing visually heavy. If you choose timber, confirm its moisture resistance, factory finish, and maintenance cycle; exposed junctions require especially careful detailing. Specify thermally broken frames, compatible movement allowances, and drainage paths, then verify U-values and safety-glazing requirements with your designer.
Your frame selection should also accommodate accessible thresholds and the structural tolerances at each building interface. This approach supports coherence without creating a pastiche or compromising durability.
Select the Right Roof and Glazing Design
The roof and glazing should be designed as one system, balancing daylight, solar control, thermal performance, and the junctions between the cottage and garden room. Choose roof materials that complement the existing building while meeting current loading, fire, insulation, and weathering requirements.
A shallow pitched roof may echo the cottage, whereas a flat roof can create a clean, contemporary connection. Confirm falls, drainage, and parapet details with your designer.
Compare glazing styles carefully. A fully glazed roof maximises overhead light but can increase summer overheating, heat loss, and maintenance.
Use high-performance, low-emissivity units with solar-control coatings where calculations justify them, and specify safety glazing overhead.
Coordinate rooflights, opening vents, gutters, and flashings before construction. Your designer should assess U-values, g-values, ventilation, and Building Regulations compliance, then detail a drained, movement-tolerant junction between both structures.
Improve Light, Views and Everyday Flow
To improve light, views, and everyday flow, position the glazed link around how you’ll use both buildings, not simply where the opening is easiest to form. Align the route with your daily path, keeping thresholds level where feasible and providing clear circulation for furniture, children, and accessibility.
Use rooflights or a higher glazed section to draw daylight deep into the connection, while limiting glare with solar-control glass, external shading, or carefully selected reveals.
Frame established trees, planting, or a focal garden feature to strengthen landscape integration rather than exposing every elevation. Address privacy considerations through oblique views, translucent lower panes, planting, or adjustable blinds, especially near neighbouring windows.
Check that opening positions don’t create awkward corners, collision risks, or overlooked seating areas, and maintain direct sightlines between the cottage, link, and garden room.
Check Planning Rules, Costs and Installation
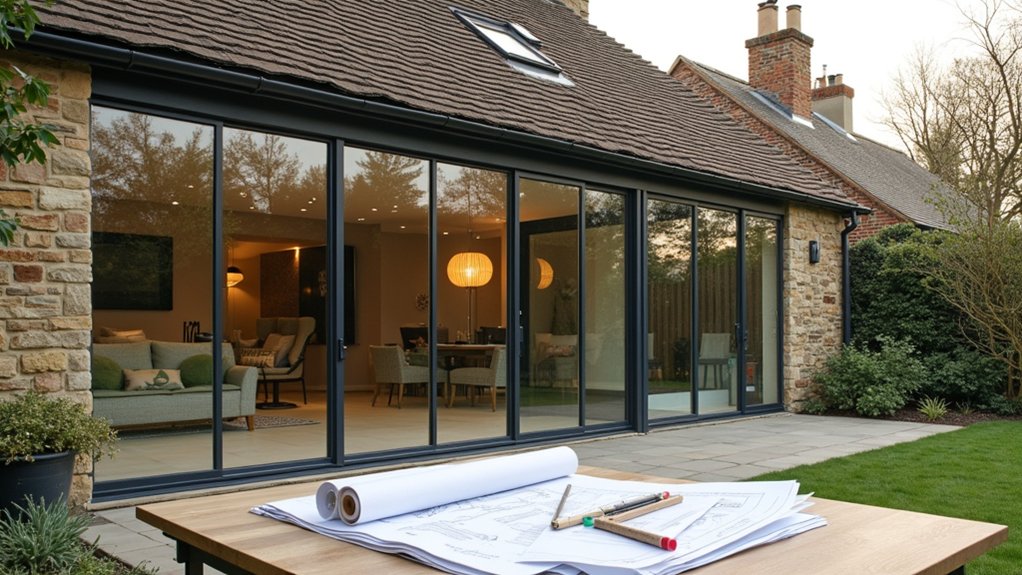
Before committing to a glazed link, check whether the work needs planning permission, building-regulations approval, listed-building consent, or conservation-area consent. Ask your local authority for written guidance, and appoint a conservation consultant if historical preservation affects the cottage.
Confirm the link’s footprint, height, boundary distances, glazing specifications, ventilation, insulation, drainage, and fire separation.
Obtain quotations that separate design, surveys, approvals, foundations, structural steel, glazing, finishes, and landscaping opportunities, then include a contingency for ground conditions and specification changes.
Use a contract defining programme, payment stages, warranties, and responsibility for remedial work.
Your installer should verify dimensions on site, protect both buildings during construction, and coordinate temporary weatherproofing.
Require certified products, inspection records, and completion certificates before you occupy the garden room.
Frequently Asked Questions
How Do I Maintain Comfortable Temperatures Inside the Glazed Link Year-Round?
You’ll maintain comfortable temperatures with HVAC optimization, solar shading, low-e glazing, effective insulation, and controllable ventilation. Specify overheating assessments, thermal-bridge detailing, airtightness targets, and compliant controls, then monitor conditions and adjust seasonally.
What Furniture Works Best in a Narrow Glazed Connection?
Choose slim, multifunctional furniture: a shallow console, built-in bench, nesting tables, and armless chairs. Your furnishing options should preserve circulation and escape routes. Coordinate light-reflective color schemes, while selecting durable, fire-rated, UV-resistant materials.
How Can I Prevent Condensation Forming on the Glazing?
Stop condensation before it becomes a hidden tide: use effective Ventilation strategies, maintain balanced humidity, and guarantee continuous airflow. Specify warm-edge spacers, adequate insulation, and Anti condensation coatings; follow manufacturer guidance and building regulations.
Which Flooring Materials Suit Both a Cottage and Modern Garden Room?
You’ll suit both spaces with engineered oak or Rustic hardwood, providing warmth and dimensional stability. Polished stone offers durability and moisture resistance. Specify compatible insulation, slip ratings, thresholds, and movement joints across the glazed link.
How Often Should the Glazed Link’s Glass and Frames Be Cleaned?
Cleaning glass weekly sounds excessive—until you notice grime’s architectural ambitions. Schedule window cleaning monthly, or quarterly in sheltered sites; inspect seals, tracks, and drainage each visit. Perform frame maintenance biannually, following manufacturer guidance and safe-access requirements.
Conclusion
A well-designed glazed link can make a cottage and garden room feel like one coherent home without compromising either building’s character. You’ll achieve the best result by coordinating sightlines, junction details, drainage, insulation, ventilation and safety glazing from the outset. For example, a slim, thermally broken link with a concealed gutter and rooflight can preserve cottage masonry while maximising daylight. Confirm planning requirements, Building Regulations, structural design and installer credentials before construction, then inspect seals and thresholds carefully.

