
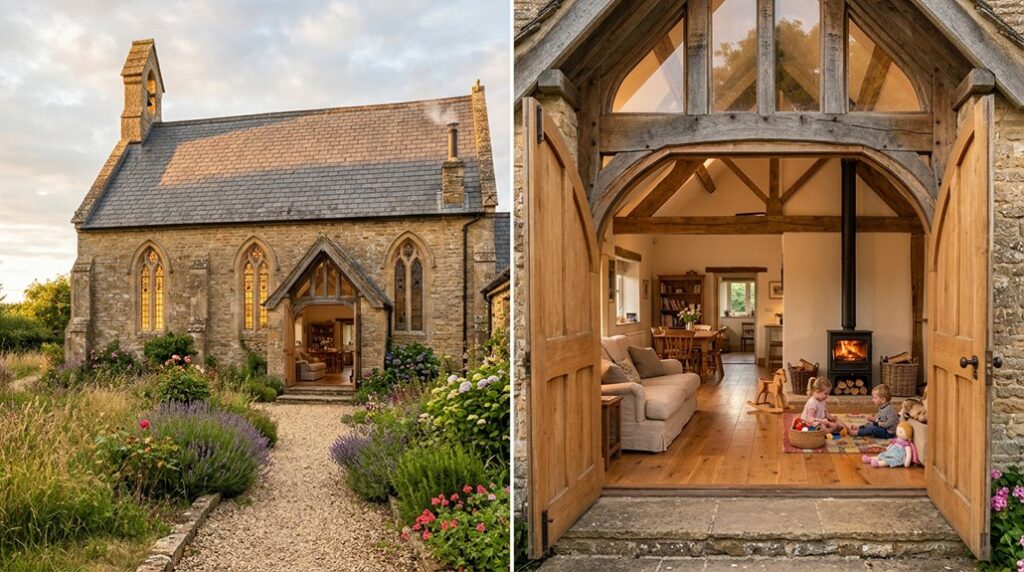
Turning a derelict Methodist chapel into a family home requires more than cosmetic repairs. You’ll need to assess the structure, secure planning consent, and protect significant fabric before changing the building’s layout. Traditional lime mortar, reclaimed timber, discreet insulation, and carefully planned services can preserve its character while improving daily comfort. The challenge is balancing modern family life with the chapel’s proportions—and the first decisions will determine whether that balance succeeds.
Key Takeaways
- We commissioned a conservation survey to assess structural stability, damp, roof condition, original features, and the chapel’s repair requirements.
- We secured planning and listed-building approvals while preparing heritage statements and retaining the building’s historic character.
- We repaired original masonry, timber, floors, plaster, windows, ironmongery, and fittings using compatible, breathable materials wherever possible.
- We created flexible family living spaces within the chapel’s open volume, using furniture, lighting, and reversible partitions instead of permanent divisions.
- We improved comfort sustainably with insulation, secondary glazing, discreet heating, environmental monitoring, and carefully designed gardens.
Assess the Chapel’s Structure and Potential

Before you plan the conversion, commission a structural survey from a conservation-experienced professional to assess the chapel’s foundations, masonry, roof structure, timber, and signs of movement or damp. Ask the surveyor to map defects, identify previous repairs, and distinguish urgent stabilisation from manageable deterioration.
Check roof drainage, wall ties, floor levels, lintels, and ventilation, because hidden water ingress can distort both costs and methods. Then measure the building accurately and record its orientation, openings, aisle arrangement, galleries, and surviving fittings.
Evaluate whether existing services can follow practical routes without cutting significant fabric. Consider the chapel’s spiritual significance and community impact when deciding what to retain, even if you’re creating a private home.
Finally, prepare a realistic schedule of repair, adaptation, and contingency costs before committing to the purchase.
Secure Planning Permission and Protect History
You’ll need to confirm local planning requirements, listed-building controls, and permitted changes before preparing your application.
Work with the conservation officer to retain defining features such as masonry, windows, roof structure, and interior details.
A measured survey, heritage statement, and carefully justified design can protect the chapel’s character while supporting practical family living.
Navigate Planning Requirements
Once we understood the chapel’s heritage value, we contacted the local planning authority to confirm whether converting it into a home required full planning permission, listed-building consent, or both. You should request a pre-application meeting before commissioning detailed designs.
The planner can identify relevant policies, required surveys, and constraints such as structural instability, protected species, access, parking, drainage, and fire safety. We prepared a concise heritage statement explaining the building’s significance, proposed use, and public benefits.
We also documented existing conditions with measured drawings and photographs, avoiding assumptions about undocumented alterations. Early community engagement helped us address neighbours’ concerns about traffic, privacy, and construction.
Include environmental considerations, including energy performance, biodiversity, flood risk, and sustainable drainage. Submit coordinated drawings, specifications, surveys, and a clear method statement so officers can assess the proposal efficiently.
Preserve Historic Character
Secure planning permission with a design that protects the chapel’s historic character rather than treating it as an empty shell. Begin with a measured survey, photographic record, and building assessment, identifying original masonry, roof trusses, timber doors, memorials, and other significant fabric.
Discuss proposed changes early with your conservation officer, and use Community engagement to understand local memories and concerns.
Retain repairable materials wherever possible; specify compatible lime mortar, breathable finishes, and reversible insulation systems instead of cement render or sealed construction.
Insert new services discreetly, routing cables and ventilation through secondary spaces.
Where openings must change, match proportions and detail without creating false historic features.
Record every intervention before construction, and maintain a schedule of repairs.
This approach supports heritage conservation while delivering safe, comfortable family accommodation.
Restore the Methodist Chapel’s Original Features

Before adding modern comforts, identify and document the chapel’s surviving fabric, including timber beams, stonework, floorboards, window frames, plaster, and liturgical details. Photograph each element, map defects, and consult a conservation specialist before repairs begin.
You’ll preserve more by stabilising than replacing: consolidate fractured masonry with compatible lime mortar, repair timber detailing with matching species, and retain tool marks where they remain sound.
Clean surfaces gently; avoid abrasive blasting, cement render, and impermeable coatings that trap moisture.
Repair stained glass with traditional leadwork, replacing only irreparable pieces and recording every intervention. We added underfloor heating to ensure the rooms were warm but without any visible signs of it in place.
Lift floorboards carefully, label them, and splice damaged sections rather than discarding whole boards.
Where plaster has failed, use breathable lime plaster and compatible finishes.
Keep original ironmongery, joinery, and memorial inscriptions, protecting them from later damage during construction.
Rework the Layout for Family Life
You can create an open-plan family space while retaining the chapel’s volume, proportions, and significant features. Use furniture, joinery, and carefully positioned partitions to establish flexible room zones without obscuring historic fabric.
This approach lets the layout adapt to daily routines while respecting the building’s heritage.
Open-Plan Family Spaces
Once the chapel’s structure was made sound, we reworked the interior around how a family actually lives, linking the former nave, kitchen, and dining area into one open-plan space without erasing the building’s character.
You can preserve the sense of volume by keeping the original roofline visible and positioning tall cabinetry beneath the lower wall plates. A restrained kitchen run sits against a service wall, allowing uninterrupted sightlines through the former worship space.
We retained the timber floor where repairs were viable, replacing only failed boards with matching reclaimed stock. Careful lighting reinforces the historic proportions: concealed task lighting supports preparation, while pendants define the dining table.
Glazed doors now connect the living space with the outdoor garden, and a quiet corner beside the window creates a meditation space without adding partitions or competing with the chapel’s fabric.
Flexible Room Zoning
The open-plan arrangement works hardest when it can adapt, so define flexible zones without rebuilding the chapel into a series of fixed rooms. Use furniture, rugs, and carefully positioned lighting to distinguish cooking, dining, working, and relaxing areas while preserving the original volume.
A freestanding joinery wall can provide storage and partial screening without interrupting sightlines or concealing significant masonry. Choose reversible interventions—sliding panels, curtains, or glazed screens—so you can change the plan as family needs evolve.
Keep circulation clear around retained columns, windows, and roof supports, and coordinate sockets, heating controls, and task lighting with each zone. This approach supports sensitive Adaptive reuse: you protect the chapel’s character while gaining everyday function.
Early community engagement can also reveal local memories worth retaining in the renewed home.
Bring Comfort and Efficiency to the Chapel Home

With the chapel’s historic fabric secured, we focused on making its large, draught-prone spaces comfortable without compromising their character.
You can improve thermal performance by repairing lime mortar, upgrading roof insulation, and fitting secondary glazing behind existing windows, allowing the original frames to breathe.
We installed discreet underfloor heating where floor levels permitted, pairing it with an efficient heat pump and zoned controls.
You’ll reduce heat loss further by sealing service penetrations and using breathable insulation rather than impermeable foams against historic masonry.
Garden landscaping also helps: plant windbreaks at a respectful distance, without trapping moisture against the walls.
For Solar energy integration, position panels on less visible roof slopes and connect them to battery storage, subject to planning consent.
Monitor humidity and temperature so comfort improvements never threaten the chapel’s fabric.
Finish the Chapel Home With Warmth and Character
Comfort upgrades create the foundation for the final layer: finishes that make the chapel feel like a home while respecting its past. Choose breathable limewash or mineral paint for masonry, allowing historic walls to manage moisture naturally.
Build interior color schemes around the chapel’s daylight: muted greens, warm whites, and clay tones can soften stone while preserving its character.
Repair original timber rather than replacing it; waxed boards, restored doors, and exposed roof structure add texture without imitation.
Specify robust flooring, such as reclaimed oak or sealed brick, where family traffic demands durability.
Use discreet, warm lighting to highlight arches and beams without competing with them.
Outside, coordinate garden landscaping with the building’s proportions, using gravel paths, native planting, and simple boundaries.
You’ll create a coherent home that feels finished, welcoming, and authentically connected to its setting.
Frequently Asked Questions
How Long Did the Entire Chapel Renovation Project Take?
You’ll find the entire chapel renovation took several years, balancing Historic preservation with practical construction. You’ll see interior design decisions followed structural repairs, approvals, specialist work, and careful sequencing, rather than proceeding as one uninterrupted build.
What Was the Total Cost of Converting the Chapel Into a Family Home?
You’d need the project’s documented figures to state the total cost accurately. Historical significance and Architectural preservation often increase expenses, including structural repairs, specialist materials, planning approvals, services, insulation, and compliant residential conversion work.
Did the Family Live Elsewhere During the Renovation?
Yes, you’d need temporary relocation during the renovation. Your living arrangements would depend on construction phases, safety, and utilities, allowing craftsmen to protect historic fabric while completing essential structural, electrical, and plumbing work.
Which Professionals Were Involved in the Chapel Conversion?
You’ll need architectural designers, structural engineers, builders, electricians, plumbers, and conservation specialists. Their coordinated expertise supports practical solutions, while historical preservation professionals protect the chapel’s character, materials, and significant architectural details throughout conversion.
What Unexpected Challenges Arose During the Renovation?
You’ll uncover surprises behind every crumbling wall: hidden damp, unstable masonry, and obsolete services. Protecting historical preservation while securing structural integrity demands specialist surveys, revised designs, careful repairs, and practical solutions for unforeseen discoveries.
Conclusion
By restoring rather than replacing, you’ve given this Methodist chapel a future without erasing its past. That approach matters: buildings account for roughly 40% of global energy-related emissions, so adapting existing fabric can be both an environmental and cultural act. Every lime-jointed wall, repaired truss, and discreet upgrade now supports family life. You’ve proved that careful assessment, reversible interventions, and efficient systems can turn dereliction into a durable, welcoming home—one that still speaks clearly of its origins.

