
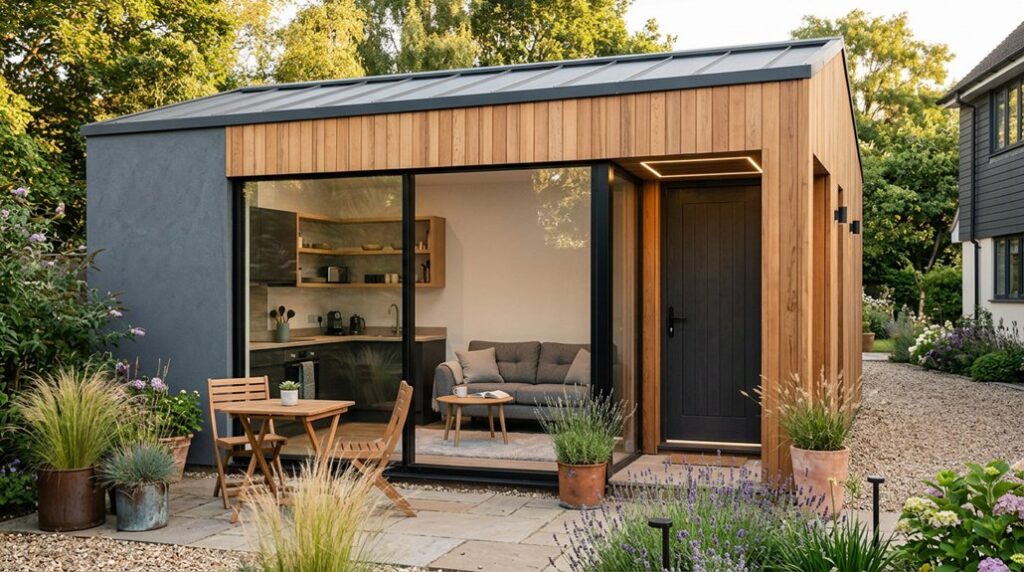
Turning an oversized double garage into a self-contained annexe starts with more than adding a kitchen and bathroom. You’ll need to check planning and building-control requirements, then develop a layout that separates sleeping, cooking, and washing zones without wasting floor area. After that, insulation, replacement windows, utilities, heating, storage, and moisture-resistant finishes must work as one system. Get any stage wrong, and the space may fail as a comfortable, compliant home.
Key Takeaways
- We confirmed planning permission, permitted-development restrictions, and separate building-control requirements before starting construction.
- We created a measured, furniture-led layout with defined sleeping, living, cooking, bathroom, storage, and entrance areas.
- We upgraded the garage envelope with insulation, airtightness measures, efficient windows, secure doors, and suitable ventilation.
- We planned kitchen, bathroom, heating, electrical, water, and drainage routes early to minimise disruption and preserve maintenance access.
- We finished with compact storage, programmable heating, moisture-resistant materials, coordinated lighting, and discreet outdoor landscaping.
Check Planning Rules for a Garage Annexe
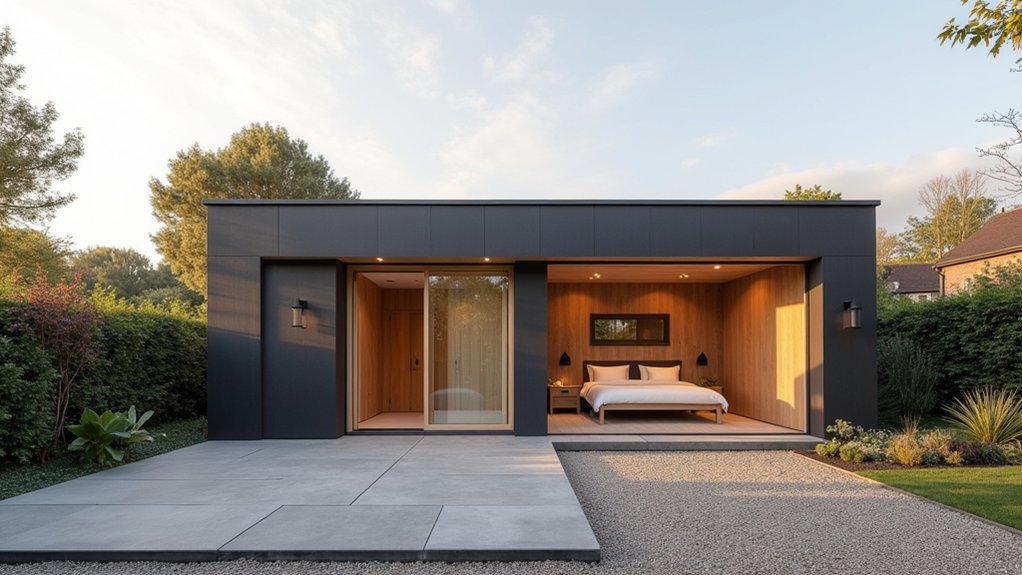
Before converting a garage into a self-contained annexe, check with your local planning authority whether the proposed use requires planning permission. Confirm how zoning regulations classify ancillary accommodation, independent dwellings, changes of use, and alterations to a principal residence.
Ask whether permitted development rights apply; restrictions may arise in conservation areas, listed properties, or locations with removed rights. Request written confirmation before committing to construction costs.
You’ll also need to establish which building permits or approvals cover structural alterations, insulation, fire separation, ventilation, drainage, electrics, and energy performance. Planning approval and building-control approval are separate requirements, so don’t treat one as satisfying the other.
If the annexe will operate as a separate home, explain its intended occupancy and facilities clearly. Keep drawings, correspondence, conditions, and approvals together for your contractor and future records.
Design the Self-Contained Annexe Layout
Once planning and building-control requirements are clear, design the annexe around how you’ll use each square metre. Start with a measured plan showing existing openings, structure, and circulation routes.
Separate sleeping, cooking, washing, and living functions without creating narrow, unusable corridors. A compact, open-plan arrangement often works best, provided the bed doesn’t dominate the sitting area.
Plan furniture at full scale, including storage, appliance clearances, and door swings. Prioritise:
- A defined entrance with coat and shoe storage
- A practical kitchenette near dining and living space
- A bathroom positioned for straightforward plumbing runs
- Built-in storage to protect valuable floor area
- Outdoor access that supports daily use and emergency escape
Use privacy solutions such as internal screens, carefully oriented windows, or a partial-height partition where the annexe overlooks your home or garden.
Keep maintenance access and refuse storage convenient, but visually discreet. Review the plan with your intended occupant before finalising it.
Upgrade Insulation, Windows, and Utilities
Treat the garage as a habitable envelope, not just a room with new finishes: upgrade the floor, walls, roof, windows, and doors to meet current thermal-performance requirements, and eliminate thermal bridges around openings and junctions.
Insulation options include a suspended insulated floor, rigid boards beneath a replacement slab, insulated internal wall linings, and continuous roof insulation.
Check condensation risk before closing cavities, and specify airtight membranes with carefully sealed penetrations.
Replace garage doors with thermally broken, weather-sealed windows or insulated external doors, sized for daylight without compromising privacy or overheating control.
Plan utility connections early. Confirm electrical capacity, water pressure, drainage falls, ventilation routes, and heating loads with competent trades.
Keep service runs accessible, protect pipes from freezing, and coordinate penetrations so they don’t compromise the new airtight layer or fire separation.
Fit the Kitchen and Bathroom
Fit the kitchen and bathroom around the confirmed service routes, ventilation strategy, and available floor area. You’ll minimise pipe runs, protect maintenance access, and keep wet zones practical. Before installation, verify falls, isolation valves, extract discharge, and electrical zones with qualified trades.
- Choose moisture-resistant cabinetry, compact appliances, and durable worktops.
- Set appliance positions beside accessible water, waste, and power connections.
- Install a waterproof bathroom system behind tiles, including sealed penetrations.
- Coordinate basin, shower, toilet, and door clearances for safe movement.
- Test every supply, waste, seal, and extraction connection before closing surfaces.
Use wall-hung sanitaryware only where the structure and service access support it.
Select finishes that support Interior aesthetics without compromising cleaning or slip resistance.
Coordinate door swings and worktop heights with the room’s actual dimensions, not catalogue assumptions.
Keep Exterior integration in mind by aligning vents, outlets, and service penetrations discreetly with the façade.
Recheck commissioning records before handover.
Solve Storage, Heating, and Finishing Details
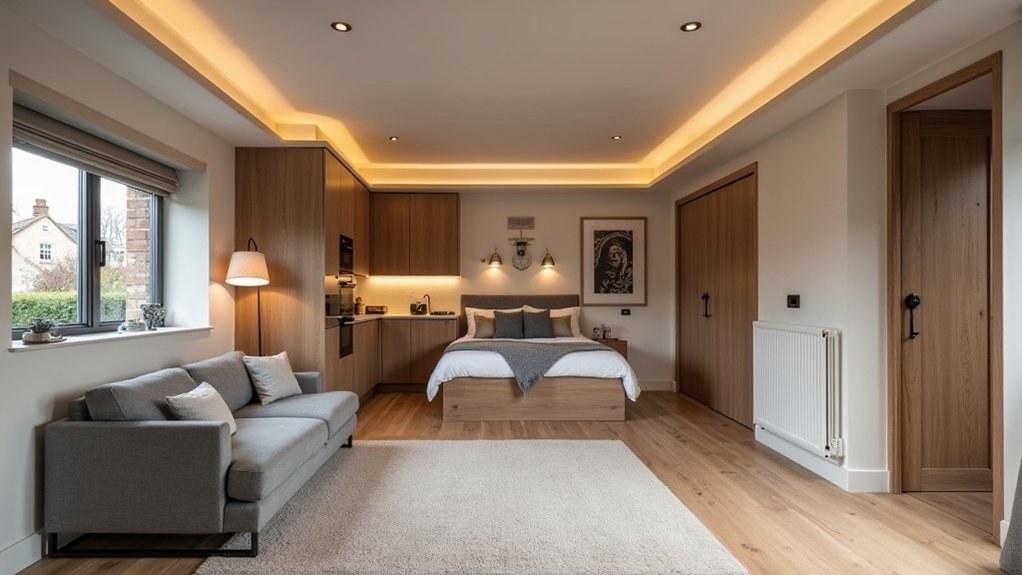
Plan storage, heating, and finishing details together so each system fits the limited floor area without obstructing access or ventilation. Use full-height cupboards, recessed shelving, and storage beneath fixed furniture to preserve circulation. Keep service voids accessible, and don’t bury isolation valves or electrical connections behind permanent finishes.
A compact, programmable electric panel heater or wet underfloor system can provide even warmth; size it after insulating walls, roof, and slab, then confirm ventilation requirements.
Choose hard-wearing, moisture-resistant flooring in the bathroom and entrance, with continuous thresholds where possible.
Coordinate interior lighting with cabinetry, task areas, and ceiling height, using dimmable LEDs and separate switching.
Finally, protect external equipment and plan exterior landscaping to manage surface water, conceal bins, maintain maintenance access, and connect the annexe visually with the garden.
Frequently Asked Questions
Can an Oversized Double Garage Be Converted Without Changing Its External Appearance?
Yes, you can convert an oversized double garage without altering its external appearance. Add Garage insulation internally, complete necessary Structural modifications discreetly, and install services, windows, ventilation, and fire protection while meeting planning and building regulations.
How Long Does a Typical Double-Garage Annexe Conversion Take From Planning to Completion?
You’ll typically need three to six months from planning approval to completion. Allow extra time for Garage insulation, structural work, electrical installation, Plumbing requirements, inspections, and any building-regulation revisions or contractor delays.
What Building Regulations and Certification Are Required After Completing the Conversion?
You’ll need building permits, inspections, and completion certification—because inspectors rarely accept a golden handshake. Guarantee structural, fire, electrical, plumbing, ventilation, insulation, and accessibility compliance; obtain energy certifications, then retain approvals for future sale or letting.
How Much Does Converting an Oversized Double Garage Into an Annexe Usually Cost?
You’ll typically spend £50,000–£100,000, depending on size, specification, location, structural work, garage insulation, plumbing upgrades, kitchen and bathroom installation, utilities, permissions, and professional fees. Obtain detailed contractor quotations before committing.
Can the Finished Annexe Be Rented Out or Used as a Holiday Let?
Yes, you can rent your finished annexe or operate it as a holiday let, provided planning permission, building regulations, licensing, insurance, and safety standards align. As they say, fortune favours the bold: assess Rental potential carefully.
Conclusion
Creating a self-contained annexe from an oversized double garage requires more than cosmetic improvements: planning compliance, thermal performance, services, and space efficiency must work together. A useful benchmark is that upgrading insulation can reduce heat loss through walls and roofs by up to 60%, depending on the original construction. If you coordinate these decisions from the outset, you’ll achieve a comfortable, accessible, and genuinely independent home rather than a converted garage with compromised performance or regulation issues.