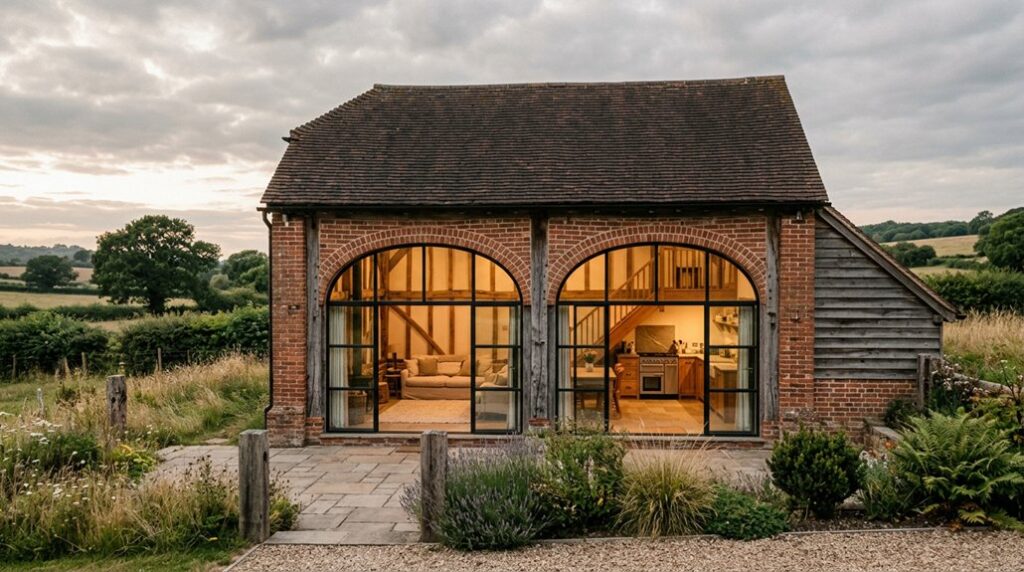
Converting a redundant hay barn into a two-bedroom holiday let requires more than adding bedrooms and attractive furnishings. You’ll need to confirm planning permission, satisfy building regulations, assess the existing structure, and design efficient spaces around guest comfort. Insulation, plumbing, heating, fire protection, and access must also meet current standards. With the right sequence of work, you can preserve the barn’s character while creating a reliable income stream—but early mistakes can prove costly.
Key Takeaways
- Check planning permission, change-of-use rules, building regulations, heritage requirements, drainage, access, parking, and local holiday-let restrictions.
- Commission a structural survey covering foundations, walls, roof trusses, floors, water ingress, openings, and load-bearing elements before designing the conversion.
- Plan two bedrooms around comfortable beds, circulation, privacy, storage, blackout window treatments, bedside surfaces, and appropriate furniture proportions.
- Upgrade insulation, airtightness, ventilation, heating, plumbing, electrics, drainage, Wi-Fi, lighting, and sockets while preserving suitable barn character.
- Prepare for profitable bookings with compliant fire safety, reliable amenities, durable finishes, professional photography, accurate descriptions, and clear guest instructions.
Check Planning Permission and Building Regulations
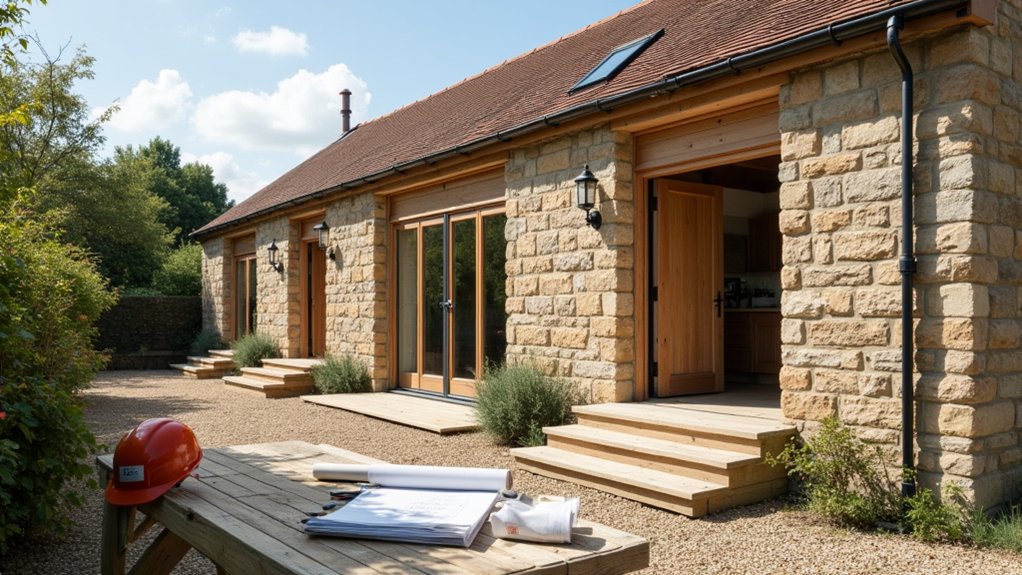
Before converting the barn, confirm with your local planning authority whether planning permission is required for the change of use, external alterations, access, drainage, and any new services.
Submit drawings, a location plan, ownership details, and a heritage statement if the building has Historical significance or lies within a conservation area.
Ask whether permitted-development rights apply; agricultural-to-holiday accommodation conversions often require prior approval or full permission.
Apply for Building Regulations approval separately, covering fire safety, structural safety, insulation, ventilation, drainage, sanitation, electrical work, and accessibility.
Your building-control body may require specifications, calculations, inspections, and completion certification.
Check septic-tank, highway, ecological, and flood-risk requirements, documenting potential Environmental impact.
Confirm local occupancy, parking, waste, and fire-egress conditions before committing to construction costs or marketing.
Keep every approval and certificate for lenders, insurers, and guests.
Assess the Hay Barn’s Structure and Layout
Once planning and building-control requirements are clear, have a structural engineer survey the hay barn before fixing the layout. Check foundations, masonry, timber frames, roof trusses, wall ties, drainage, and signs of settlement, rot, insect damage, or previous alterations.
Record dimensions, ceiling heights, openings, and load-bearing elements accurately. The engineer can confirm barn stability, identify required strengthening, and specify suitable repairs without overloading the existing structure.
Map services, access points, natural light, and ventilation routes, then test whether proposed partitions, stairways, and utility zones fit safely. Use a measured survey and structural drawings to support layout optimization, allowing for insulation thicknesses, fire separation, acoustic build-ups, and maintenance access.
Resolve uneven floors, restricted headroom, and water ingress early, because these constraints can markedly affect construction costs, sequencing, and usable floor area.
Design Two Bedrooms Around Guest Comfort
Design each bedroom around a comfortable bed, clear circulation, and practical storage rather than simply dividing the available floor area. Study the barn’s openings, roof geometry, and structural posts before fixing the interior layout. Position beds where guests can approach both sides, open doors freely, and enjoy useful views without sacrificing privacy. Use built-in wardrobes, drawers beneath beds, and shallow shelving to protect floor space.
Retain exposed timber selectively, balancing Rustic charm with calm, uncluttered finishes.
- Give each guest a firm mattress and supportive pillows.
- Provide bedside surfaces for books, glasses, and phones.
- Specify blackout curtains for restful, flexible sleeping.
- Separate the bedrooms acoustically with solid partitions.
- Add hooks, luggage benches, and full-length mirrors.
Keep furniture scale appropriate to each room, and draw accurate furniture plans before construction. Your guests should feel sheltered, unhurried, and confident that every detail serves their comfort throughout their stay.
Add Insulation, Services and Modern Amenities
Treat insulation, services, and amenities as an integrated system rather than late additions. Upgrade the roof, walls, and floor with moisture-resistant insulation, maintaining continuous coverage around openings and junctions. Install an airtight layer, then verify ventilation requirements to control condensation and protect indoor air quality.
Coordinate plumbing, electrics, heating, and drainage before closing walls; place service runs where you can inspect or repair them. A compact heat pump, programmable controls, efficient lighting, reliable Wi-Fi, and sufficient socket provision will improve comfort without overcrowding the barn’s structure.
For the winter months, a pellet burner in the dining room is ideal, a log burner in the living room and underfloor heating throughout.
Specify durable finishes that complement your interior decor while tolerating heavy guest use. Fit sound insulation between bedrooms and living areas, and test hot-water recovery under simultaneous demand.
Finally, coordinate external drainage, lighting, and outdoor landscaping so water stays away from the renovated envelope.
Prepare the Holiday Let for Profitable Bookings
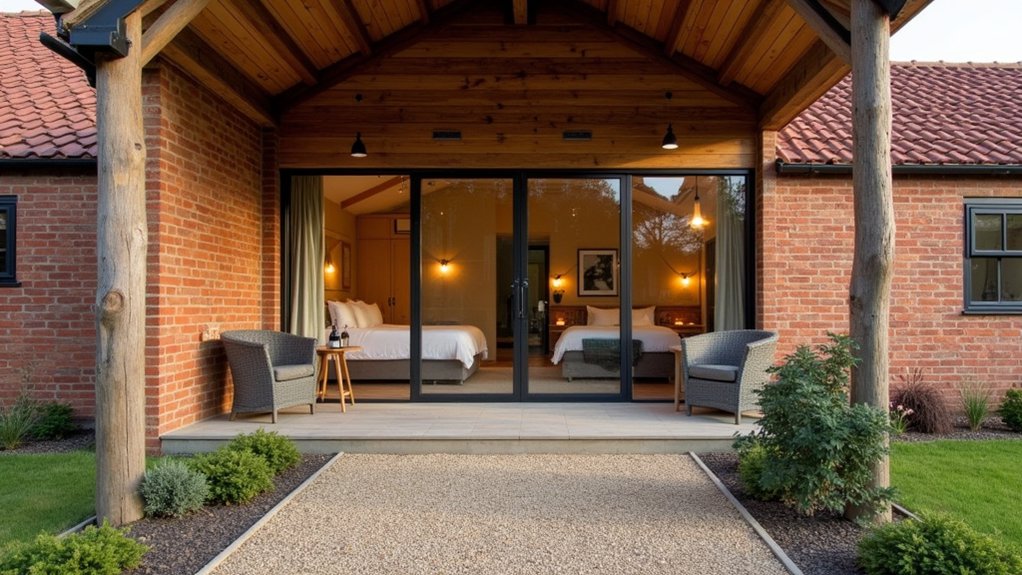
Before listing the barn, verify that the conversion meets planning conditions, building regulations, fire-safety requirements, insurance terms, and local holiday-let registration rules.
Fit compliant alarms, emergency lighting, fire doors, extinguishers, and visible escape information.
Test heating, hot water, appliances, locks, Wi-Fi, and drainage; record servicing and provide operating instructions.
Use durable interior decor that reflects the barn’s character while resisting stains and wear.
Supply quality beds, blackout blinds, washable protectors, kitchen essentials, and accessible storage.
Photograph every room in natural light, write accurate descriptions, and set transparent fees, deposits, and cancellation terms.
Give guests a warm, spotless arrival.
Create a quiet, comfortable night’s sleep.
Add local produce or a thoughtful welcome note.
Highlight views, walks, and nearby attractions.
Build trust through rapid, professional communication.
Apply seasonal pricing, minimum stays, and targeted marketing strategies.
Invite verified reviews and respond promptly to feedback.
Schedule inspections and preventive maintenance between bookings.
Frequently Asked Questions
What Insurance Cover Is Needed for a Converted Hay Barn Holiday Let?
You’ll need specialist holiday-let insurance covering buildings, contents, public liability, business interruption, and guest or property damage. Tell insurers about Barn insulation, Fire safety upgrades, occupancy, conversions, and any hot tubs or outbuildings.
Should I Use a Holiday Letting Agency or Manage Bookings Independently?
Choose an agency if you value convenience; manage bookings independently if you’ll handle Guest communication, marketing, and Pricing strategies. Like a quill beside your ledger, software can streamline reservations, payments, calendars, and guest support.
How Can I Create Clear House Rules for Guests?
Create concise, visible rules covering occupancy, noise, parking, waste, safety, and check-out. Specify Pet policies, smoking regulations, prohibited activities, damage reporting, and emergency procedures. Confirm guests accept them before arrival and provide contact details.
What Accessibility Features Should the Holiday Let Include?
Provide an Accessible entrance with level thresholds, a firm, wide path, and adequate lighting. Guarantee wheelchair access through wider doors, turning spaces, an accessible bathroom, lowered controls, grab rails, and step-free bedroom access throughout your property.
How Should I Handle Waste Collection and Recycling for Guests?
Provide clearly labelled bins for general waste, food scraps, glass, and packaging. Explain collection days, contamination rules, and local requirements. Your Waste management plan should document Recycling strategies, storage capacity, and guest instructions.
Conclusion
Converting a redundant hay barn into a two-bedroom holiday let takes more than cosmetic work. You’ll need confirmed planning permission, building-regulations approval, a sound structural assessment, and carefully coordinated services. Prioritise insulation, ventilation, heating, fire safety, and accessible circulation while preserving the building’s rural character. Select durable furnishings, test every system, and document compliance before opening. With disciplined preparation, your barn can become a safe, comfortable rural retreat—and a reliable investment that pays its way.