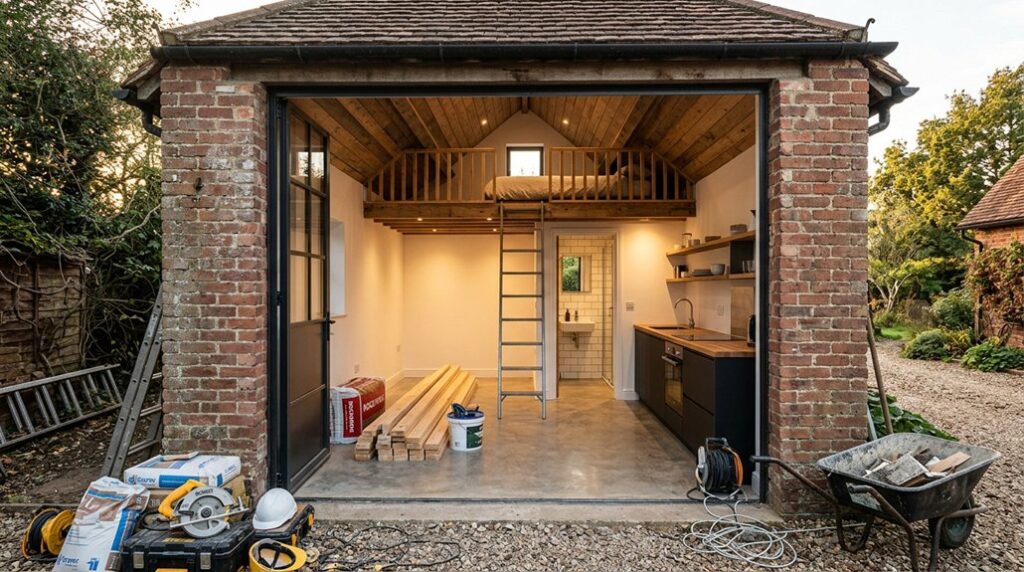
A garage conversion isn’t automatically classed as a new dwelling, but creating independent sleeping, cooking, and bathroom facilities can trigger planning, building-control, and rental compliance requirements. Before you sketch a layout, check ceiling height, damp, drainage access, fire separation, insulation, ventilation, and natural light. Then confirm permissions and establish a realistic budget, because hidden structural and service upgrades often determine whether the project is viable. Start with the checks that could stop the conversion entirely.
Key Takeaways
- Assess the garage’s dimensions, structural condition, damp, drainage, daylight, ventilation, insulation potential, and emergency escape routes.
- Confirm planning permission, building regulations, zoning restrictions, conservation requirements, and necessary approvals before starting construction.
- Design a compact, code-compliant layout incorporating living, sleeping, kitchen, bathroom, circulation, storage, privacy, and accessible door clearances.
- Upgrade insulation, plumbing, drainage, electrical circuits, heating, ventilation, and service access, documenting routes before walls are closed.
- Complete inspections and certification, then furnish with durable finishes, secure locks, efficient lighting, and a comprehensive handover file.
Check Your Garage’s Conversion Potential
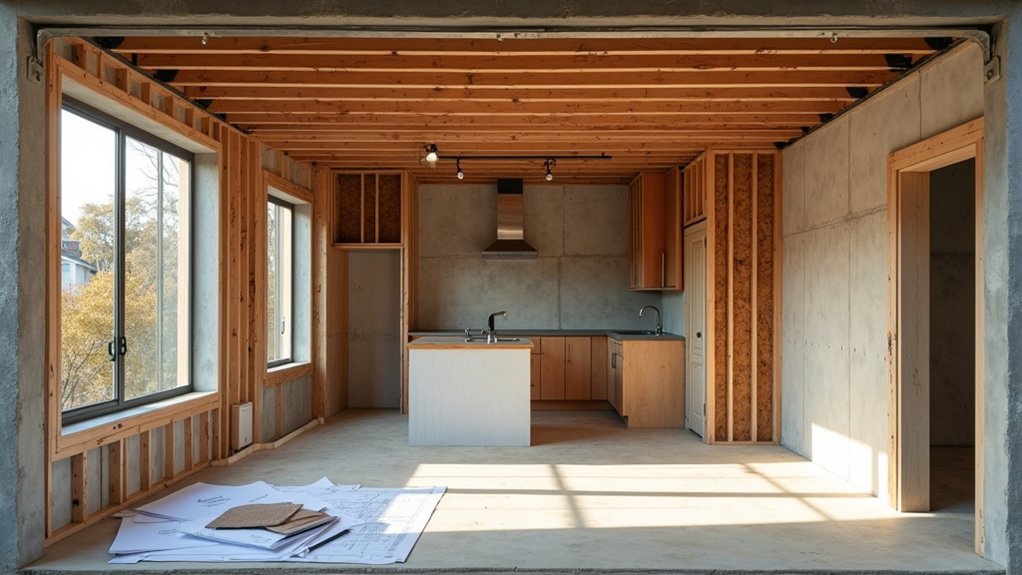
Before you plan finishes or order materials, verify that your garage can legally and physically support a rental conversion. Measure the internal length, width, and ceiling height, allowing for insulation, wall linings, flooring, and service zones.
Inspect the slab for damp, cracking, settlement, and inadequate drainage; test walls, roof structure, and openings for moisture, rot, and movement.
Confirm that the layout can accommodate sleeping, cooking, bathing, circulation, and equipment without creating unsafe clearances.
Locate incoming water, electricity, drainage, and ventilation routes, then estimate connection complexity and floor-level changes.
Assess daylight, privacy, ventilation potential, and emergency egress early.
Review Garage aesthetics, including the door, façade, and exterior finishes, so the conversion looks deliberate.
Finally, plan storage solutions that preserve usable living space and maintain access to essential services.
Secure Planning Permission and Building Approval
Once you’ve confirmed the garage’s physical potential, contact your local planning and building-control authorities to determine which approvals the rental conversion requires. Ask whether the proposed change of use needs planning permission, and check zoning regulations governing residential occupancy, parking, access, and rental units.
Confirm whether your property lies within a conservation area or faces historical restrictions, as these may control alterations to the building’s appearance. Obtain written guidance before preparing applications, then submit accurate drawings, ownership details, site plans, and the required fee.
Separately, apply for building approval covering structural work, fire safety, insulation, ventilation, drainage, electrical systems, and escape provisions. Don’t start construction until you’ve received every required consent.
Keep approval notices, conditions, and inspection records; you’ll need them for inspections, certification, and future letting or sale.
Design the Self-Contained Rental Apartment
Design the apartment around a clear, code-compliant layout that separates living, sleeping, cooking, and bathroom functions without wasting limited floor area. Begin by measuring the garage accurately, including wall thicknesses, door swings, window positions, and ceiling height. Use a scaled plan to test circulation, maintaining required clearances at entrances, appliances, sanitary fixtures, and escape routes.
Position the bathroom and kitchen logically, while preserving privacy from the main entrance and sleeping area. Your interior layout should create distinct zones, even where an open-plan arrangement saves space. Choose sliding or pocket doors where permitted, but confirm fire and accessibility requirements first.
For furniture selection, prioritize compact, durable pieces with built-in storage and multiple uses. Keep windows unobstructed, provide practical lighting locations, and verify every dimension on-site before ordering cabinets or fixtures.
Upgrade Insulation, Plumbing, and Electrics
With the layout established, upgrade the garage’s insulation, plumbing, and electrical systems as an integrated package. Use insulation techniques that suit the walls, roof, and floor, creating a continuous thermal envelope without blocking ventilation paths. Seal penetrations carefully to reduce drafts, moisture, and heat loss.
Plan plumbing considerations around short, accessible runs. Fit insulated hot-water pipes, reliable waste gradients, isolation valves, and suitable protection against freezing. Coordinate pipe routes before closing walls.
Have a qualified electrician design circuits for heating, cooking, lighting, sockets, and ventilation. Install RCD/GFCI protection, earthing, dedicated loads, and correctly sized cables; never conceal untested work.
- You’ll gain quieter, warmer rooms.
- You’ll prevent expensive leaks.
- You’ll protect future occupants.
- You’ll build confidence into every connection.
Photograph routes and label services before boarding, preserving practical access for maintenance without compromising the apartment’s carefully planned layout.
Finish, Certify, and Prepare to Rent
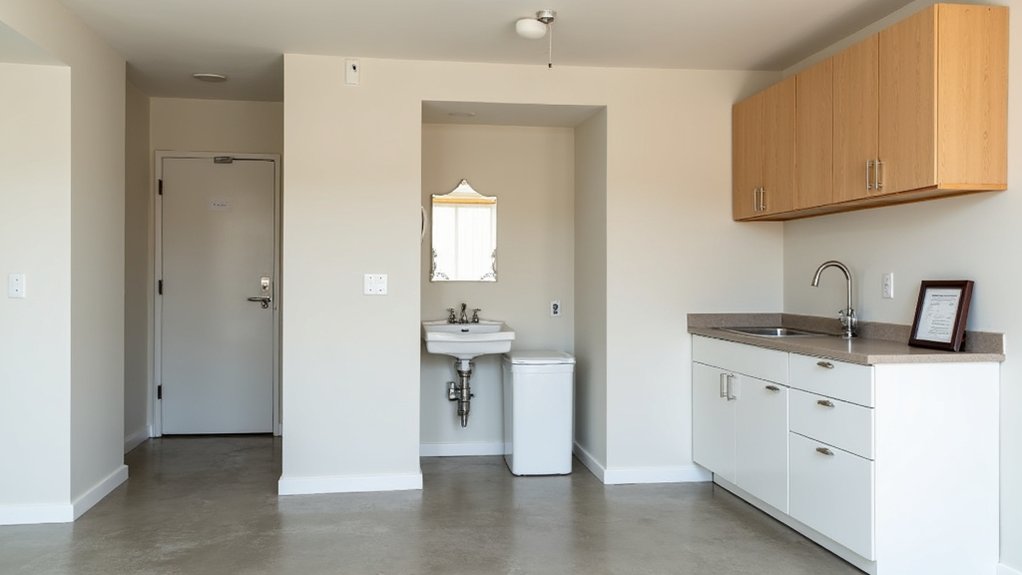
After the building work passes inspection, finish the apartment with durable, code-compliant materials and verify every system before advertising it. Test smoke and carbon-monoxide alarms, RCD protection, heating controls, ventilation, hot-water temperature, drainage, and appliance connections. Obtain required completion certificates, electrical and gas reports, energy documentation, and any final occupancy approval.
Record meter readings, appliance serial numbers, warranties, and maintenance instructions in a handover file. Complete interior decor with washable paint, hard-wearing flooring, secure window coverings, and adequate lighting; avoid fragile finishes that increase turnover costs.
Fit compliant locks, label the consumer unit, and photograph the finished condition. Research comparable local lets before setting rental pricing, then budget for insurance, maintenance, utilities, deposits, and vacancies.
Clean professionally, resolve snags, and use accurate photographs and a detailed inventory before listing.
Frequently Asked Questions
Can I Convert My Garage Without Hiring an Architect or Professional Contractor?
Yes, you can convert your garage yourself, but you’ll need to verify zoning regulations, secure DIY permits, and meet structural, electrical, plumbing, fire-safety, and accessibility codes. Hire licensed specialists for complex work and inspections.
How Much Does a Garage-To-Apartment Conversion Typically Cost?
What does conversion cost? You’ll typically spend $50,000–$150,000, depending on size, utilities, insulation, finishes, and code upgrades. Use cost estimation and budget planning, then add 15–20% for contingencies and permit changes.
Will Converting My Garage Increase My Property’s Resale Value?
Yes, converting your garage can increase resale value, particularly with compliant plumbing, insulation, access, and parking. Cost considerations matter: avoid overcapitalising. Design ideas should prioritise flexible living space, quality finishes, natural light, and independent utilities for buyers.
What Insurance Changes Are Needed After Creating a Rental Apartment?
You’ll need an insurance overhaul before renting: obtain landlord insurance with liability coverage, update your property details, and notify your mortgage lender. Confirm building-code compliance, require tenant renters insurance, and document renovations for underwriting accuracy.
How Can I Screen Tenants and Manage the Finished Rental Apartment?
For Tenant screening, verify identity, income, employment, references, and credit lawfully and consistently. For Rental management, use a written lease, documented inspections, compliant deposits, prompt maintenance, clear communication, and reliable accounting systems.
Conclusion
Converting a disused garage into a self-contained rental apartment takes more than cosmetic work. You’ll need to verify feasibility, obtain approvals, design every square metre carefully, and install compliant insulation, plumbing, ventilation, and electrics. Complete inspections, certificates, and safety checks before furnishing or advertising. If you cut corners, problems can surface later; do the job properly from the ground up, and you’ll create a durable, comfortable home that attracts reliable tenants and protects your investment for years.