You may not realise that a stairlift and ground floor bathroom must work together as one access plan, rather than as separate improvements. Start by evaluating your mobility needs, staircase geometry, transfer points, and daily routines. Then select a stairlift with suitable rail configuration, obstruction sensors, and a swivel seat, while positioning an accessible bathroom with slip-resistant flooring, grab rails, and matching cottage finishes. The key decisions come next.
Key Takeaways
- Assessed mobility, balance, daily routines, and cottage dimensions to identify risks and suitable adaptations.
- Installed a tailored stairlift with a slim rail, swivel seat, safety sensors, belt, and adjustable footrest.
- Created a ground-floor bathroom with level-access shower, comfort-height toilet, grab rails, and slip-resistant flooring.
- Preserved the cottage’s character through sympathetic colours, period-appropriate finishes, concealed plumbing, and carefully integrated supports.
- Practised safe transfers and planned future adaptations to help the client remain independent as needs change.
Identify Mobility Needs Before Planning
Before planning a stairlift or bathroom modifications, assess the client’s mobility, balance, strength, and daily limitations. Observe how you walk, transfer, turn, and recover from an imbalance. Record whether you use a frame, stick, wheelchair, or another aid, and note fatigue, pain, visual problems, and cognitive concerns.
Ask how you manage stairs, bathing, toileting, dressing, and carrying items. Review medication effects and identify times when symptoms worsen.
Measure relevant spaces, including corridor widths, door clearances, floor levels, and bathroom circulation areas. Check lighting, flooring, handholds, and trip hazards as part of a complete Home safety review.
Discuss your routines, preferences, and privacy requirements so the Interior design supports independence rather than creating obstacles.
Confirm your goals with carers and clinicians before developing the installation plan.
Choose the Right Stairlift for the Cottage
Choose a stairlift based on the cottage’s staircase layout, your mobility needs, and the weight you’ll carry while using it. Measure the stair width, tread depth, landing clearance, and available parking space before requesting quotations.
A straight model suits one uninterrupted flight; choose a curved rail when the stairs include bends, intermediate landings, or multiple levels.
Check the rail’s fixing method against the Staircase materials, particularly if you have stone, uneven timber, or fragile finishes.
Specify a seat, footrest, and swivel mechanism that let you transfer securely at the top and bottom.
Confirm the maximum user-and-load capacity, battery performance during power cuts, and controls you can operate easily.
Review Lift safety features, including obstruction sensors, seat belts, speed regulation, diagnostic alarms, and manual lowering.
Get a professional survey before installation.
Create a Practical Ground-Floor Bathroom
Once the stairlift improves access between levels, a practical ground-floor bathroom can reduce unnecessary trips on the stairs. Start by measuring the available room, doorway, turning space, and clearances around each fitting.
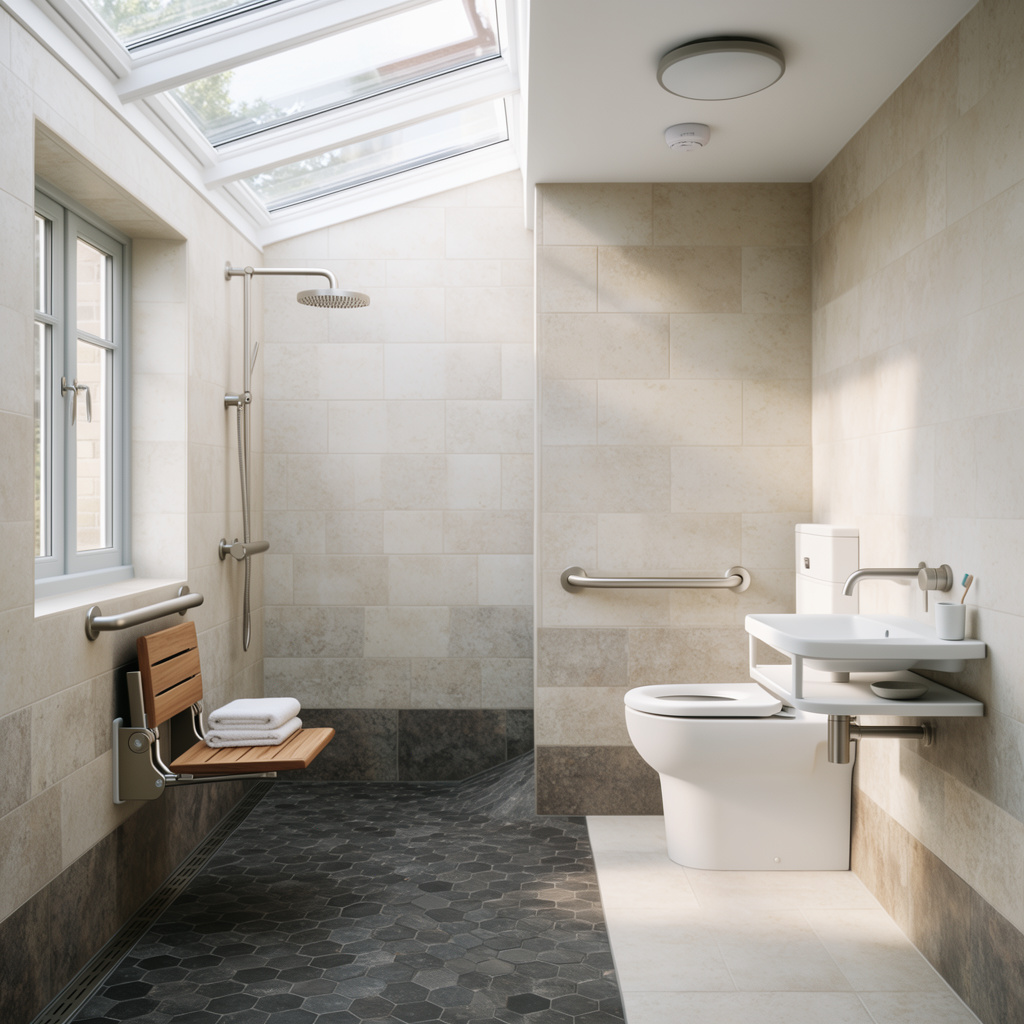
Choose bathroom fixtures that support safe, straightforward use, such as a comfort-height toilet, level-access shower, thermostatic controls, and a basin with accessible knee clearance.
Specify slip-resistant flooring, strong wall construction for future grab rails, and outward-opening or sliding doors where space is limited.
Plan the plumbing layout before construction: position the bathroom near existing soil and water runs to limit pipe lengths, falls, disruption, and cost.
Include mechanical ventilation, adequate lighting, reachable switches, and a reliable hot-water supply.
Confirm drainage levels, waterproofing details, and building-regulation requirements with qualified installers before work begins.
Balance Accessibility With Cottage Character
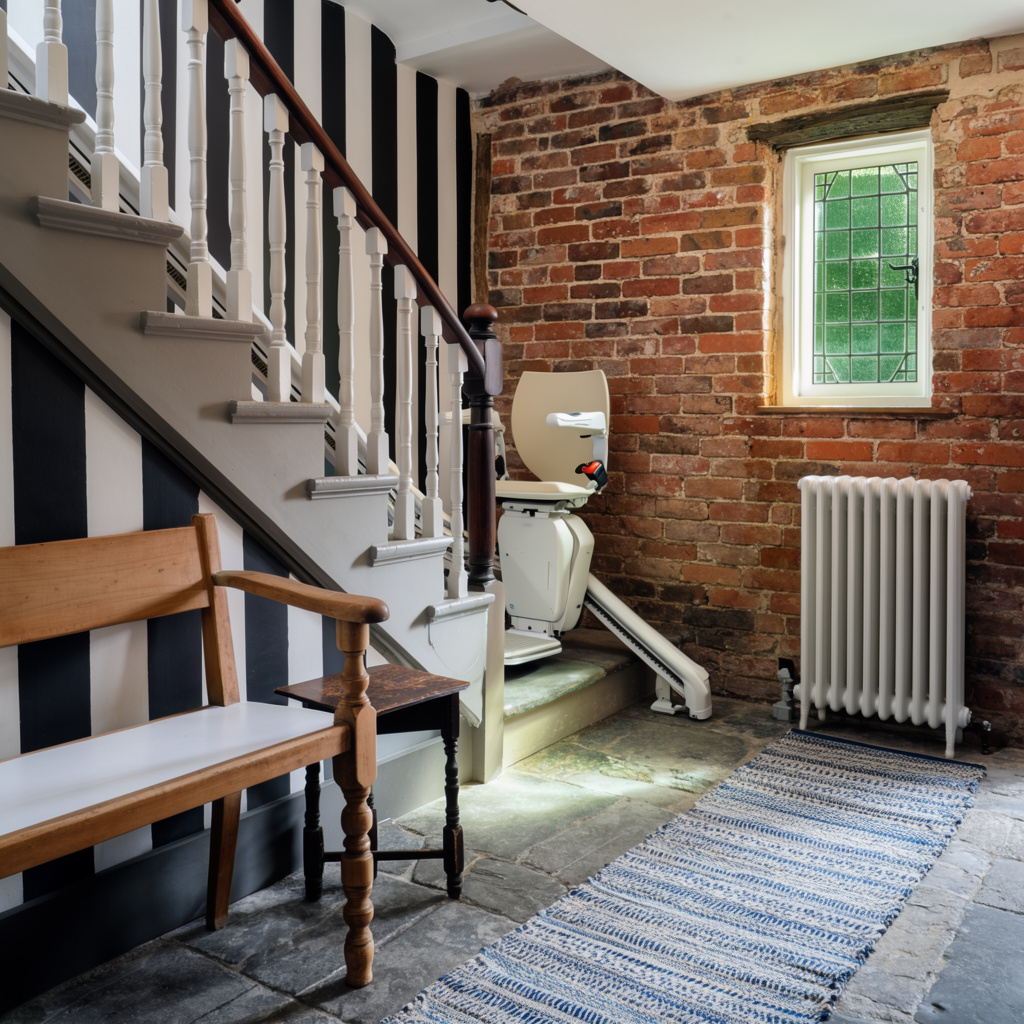
Accessibility upgrades don’t have to undermine a cottage’s character: integrate the stairlift, bathroom fittings, and support rails with the existing materials, proportions, and colour palette. Choose a slim, neutral stairlift rail, and route its track to preserve sightlines around beams, architraves, and exposed stone.
Match grab-rail finishes to door hardware, or specify painted timber covers where regulations allow. In the bathroom, use period-appropriate wall tiles, sanitaryware proportions, and concealed pipework without compromising required clearances.
Prioritise interior aesthetics alongside material durability: select moisture-resistant finishes, hard-wearing flooring, and powder-coated metal that won’t corrode in a humid room. Sample colours beside existing timber and masonry before ordering.
Keep junctions neat, maintain access to valves and fixings, and document every finish so future replacements remain visually consistent.
Help the Client Stay Independent Longer
To help the client stay independent longer, design the stairlift and bathroom around changing mobility, strength, and balance rather than today’s needs alone. Choose a stairlift with powered swivel seating, an adjustable footrest, obstruction sensors, and controls the client can operate without twisting.
In the bathroom, provide level-access entry, slip-resistant flooring, contrasting edges, strategically positioned grab rails, and a fold-down shower seat. Install lever taps, a raised-height toilet, and reachable storage to reduce bending and overextension.
Plan conduit and structural backing for future equipment, including assistive technology such as emergency alarms, lighting controls, or fall sensors. Confirm transfer clearances through practical trials, then document safe operating procedures.
Good caregiver support should complement, not replace, the client’s routine, privacy, and decision-making. Review equipment settings regularly as needs change.
Frequently Asked Questions
Can a Stairlift Be Installed Without Major Structural Changes to the Cottage?
Yes, you can usually install a stairlift without major structural changes. Technicians secure the rail to your stairs, route Electrical wiring safely, and protect Decorative railings, requiring only minor mounting points and professional assessment.
How Long Does a Typical Stairlift and Ground-Floor Bathroom Installation Take?
Typically, you’ll need one to two days for a stairlift and two to four weeks for a ground-floor bathroom. Plan permits, plumbing, electrics, Interior design, and aesthetic considerations early to minimize disruption.
What Permissions or Building Regulations Apply to the Bathroom Conversion?
You’ll need to check Building permits requirements with your local authority. Your contractor must follow plumbing regulations, Building Regulations, ventilation, drainage, electrical safety, accessibility, and structural standards; approvals vary by property and project scope.
How Much Do Stairlift and Accessible Bathroom Adaptations Usually Cost?
You’ll typically pay £2,000–£6,000 for a stairlift and £8,000–£20,000 for an accessible bathroom. Since 90% of accidents happen at home, compare specifications, obtain itemised quotes, and investigate funding options before commissioning work.
What Maintenance and Servicing Will the New Accessibility Features Require?
You’ll need regular stairlift servicing, similar to escalator maintenance, including rail cleaning, battery testing, safety checks, and lubrication. Inspect bathroom fixtures for leaks, loose fittings, blockages, sealant deterioration, and grab-rail security; replace worn components promptly.
Conclusion
By identifying mobility needs early, we’ve created a safer, more practical route through the cottage without sacrificing its character. Our tailored stairlift, obstruction sensors, swivel seat, and accessible ground-floor bathroom now support confident daily routines. This matters: falls are the leading cause of injury-related hospital admissions for older adults, so small environmental improvements can have significant consequences. With slip-resistant finishes, suitable grab rails, and thoughtful layouts, you can remain independent—and keep enjoying your home—for longer.