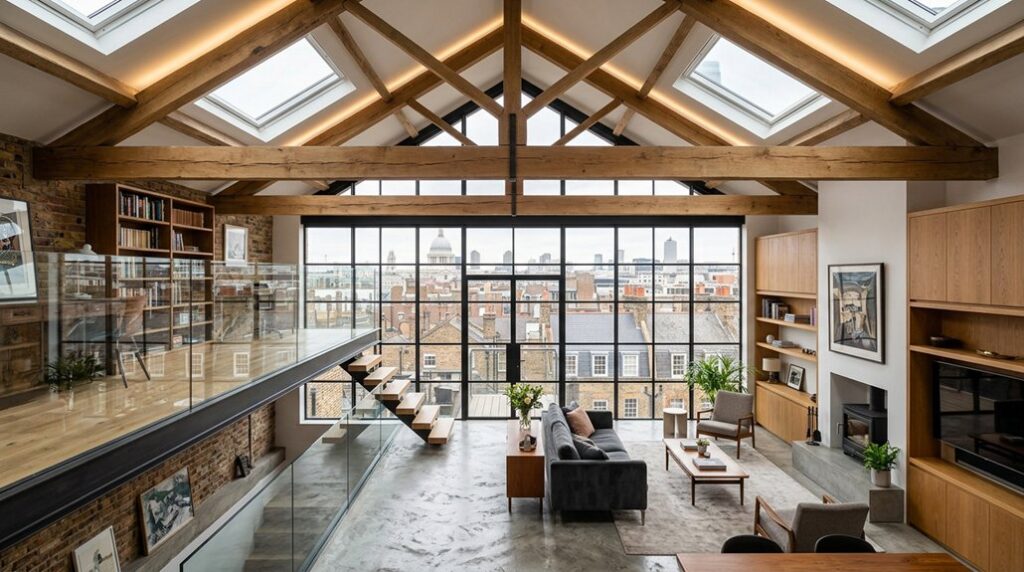
If you’re planning a London loft conversion, the right design choices could add up to £100,000 in property value. Focus on high-demand bedrooms, en suites, flexible office space, built-in storage, and energy-efficient upgrades such as quality insulation, rooflights, and solar-control glazing. You’ll also need to balance construction costs with Building Regulations, staircase access, ventilation, and resale appeal. The most valuable features aren’t always the most expensive, and the detail lies in choosing them strategically.
Key Takeaways
- Create a compliant, light-filled bedroom suite with efficient stairs, generous headroom, skylights, and high-quality finishes.
- Add a compact, professionally waterproofed en suite with reliable drainage, ventilation, durable fittings, and easy-clean surfaces.
- Design flexible loft offices or living spaces with discreet electrics, layered LED lighting, strong ventilation, and adaptable furniture.
- Maximise usable floor area through bespoke eaves storage, integrated wardrobes, sliding doors, and roofline-following cabinetry.
- Increase long-term value with superior insulation, low-emissivity glazing, solar-control measures, efficient heating, and documented building compliance.
Loft Conversion Trends That Boost Value
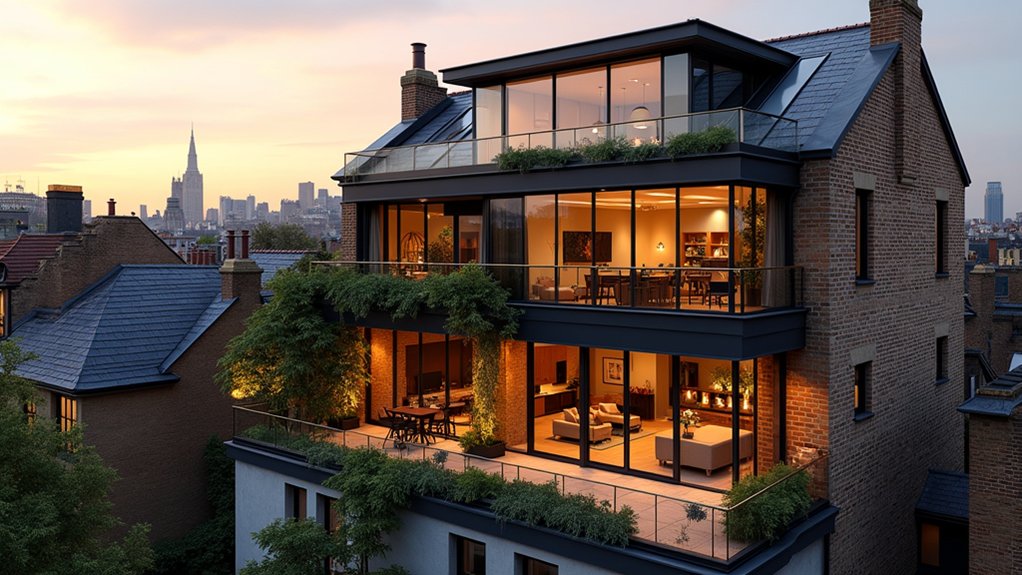
Loft conversion trends that boost value focus on usable floor area, natural light, and energy performance rather than decorative features alone. You’ll protect resale appeal by prioritising compliant headroom, efficient layouts, and durable specifications that buyers can assess immediately.
High-performance Roof insulation reduces heat loss, controls condensation, and supports lower running costs, provided you maintain adequate ventilation and meet Building Regulations.
Carefully positioned Skylight designs can increase daylight without sacrificing wall space, while solar-control glazing limits overheating on south-facing slopes.
You should compare installation costs with measurable benefits, avoiding complex structures that add expense without improving usability.
Strengthening floors, upgrading electrics, and improving fire separation also signal quality and reduce future remedial risk.
Choose neutral, robust finishes, but allocate more budget to performance, certification, and workmanship than purely cosmetic upgrades.
Create High-Demand Bedrooms and En Suites
A well-planned loft bedroom can add more value than a flexible open room when it provides compliant headroom, privacy, and practical storage. Position the bed beneath the highest roof line, then use the eaves for bespoke furniture, drawers, and wardrobes.
A compact en suite can increase buyer appeal, but confirm drainage routes, ventilation, waterproofing, and Building Regulations before committing. Keep plumbing close to existing soil stacks to control costs, and specify durable, easy-clean finishes.
- Wake up to calm, private comfort.
- Gain valuable storage without sacrificing floor area.
- Enjoy luxury lighting that highlights architectural details.
- Add hotel-style convenience with a well-designed shower room.
- Give future buyers a finished, move-in-ready retreat.
Use roof windows or carefully positioned dormers for daylight, while acoustic insulation protects sleep quality.
Prioritise circulation, fire safety, and a practical shower layout over oversized fittings. These decisions create a premium bedroom that feels genuinely usable.
Design Flexible Loft Offices and Living Spaces
When designing an office or living area, plan for changing needs rather than a single fixed use. Choose lightweight, movable furniture so you can switch between remote working, relaxation, or occasional guest accommodation without altering the structure.
Confirm that floor loading, ventilation, heating, and electrical capacity meet each intended function; these upgrades cost less before construction finishes.
Position power and data outlets near likely desk locations, while keeping cable routes discreet and accessible.
Use a neutral base palette to support changing décor, then introduce Historical aesthetics through reclaimed finishes, period-inspired joinery, or carefully selected hardware.
Layer artistic lighting with task, ambient, and accent fittings, using dimmers and warm LEDs to control atmosphere and energy use.
Good daylight, acoustic treatment, and robust finishes will improve comfort, usability, and resale appeal.
Add Built-In Storage Without Losing Floor Space
Built-in storage works best when it follows the loft’s existing roofline, eaves, and structural bays, preserving clear floor area while turning awkward spaces into useful cupboards, wardrobes, or shelving. You’ll gain the greatest value by specifying bespoke carcasses early, before plastering fixes access and dimensions.
Use sliding or pocket doors where circulation is tight, and choose adjustable interiors so the room can adapt as your needs change. Ask your designer to integrate custom lighting inside wardrobes and under shelves for safer, calmer evenings. Hidden compartments can protect documents without making the space feel secure or cluttered.
- Capture every low eave, so wasted space becomes useful.
- Keep walkways open, giving you room to breathe.
- Match doors to walls for a larger visual field.
- Budget for durable hinges and accurate installation.
- Label services clearly for future repairs and upgrades.
A measured design costs more initially, but reduces wasted floor area and improves resale appeal.
Use Energy-Efficient Features to Raise Appeal
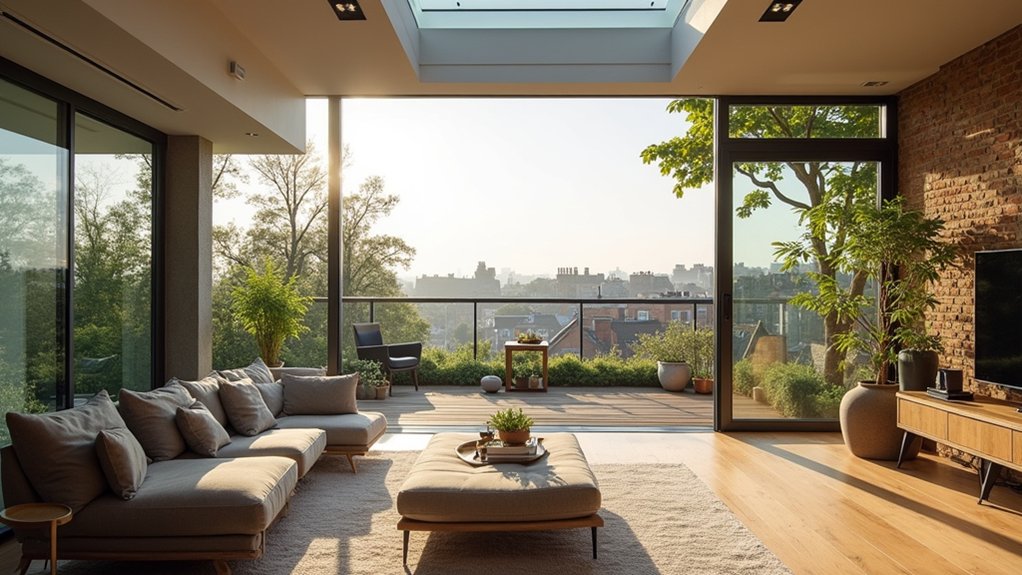
Well-specified energy-efficient features can make a loft more comfortable, reduce running costs, and strengthen its appeal to future buyers. Start with high-performance roof insulation, carefully sealed junctions, and low-emissivity double glazing to limit heat loss without sacrificing daylight.
Specify efficient LED lighting and ventilation with heat recovery where airtightness justifies it; these systems improve air quality while retaining warmth. Smart thermostats let you programme separate schedules for the loft, preventing wasted energy when the room’s unoccupied.
Solar panels can offset household electricity use, although you should check roof orientation, shading, structural capacity, and planning requirements before committing. Choose durable, repairable equipment with accessible controls, and keep installation certificates and performance data.
Clear evidence of lower consumption helps buyers recognise value and reduces concerns about future energy bills.
Budget Your Loft Conversion for Maximum Returns
A disciplined budget starts with the conversion’s likely return, not the most expensive specification. Assess comparable local sales, usable floor area, planning constraints, and your ceiling price before appointing a designer. Allocate roughly 10–15% for contingencies, then prioritise insulation, structural work, daylight, and compliant stairs. These features protect value more reliably than decorative upgrades.
- You’ll gain confidence when every pound has a measurable purpose.
- You’ll protect your savings from costly surprises.
- You’ll create space buyers can instantly imagine using.
- You’ll avoid sacrificing essentials for fashionable details.
- You’ll enjoy the finished room without financial regret.
Match materials to the property. Respect Historical architecture where original details influence buyer expectations, but don’t over-customise specialist joinery. Luxury finishes can strengthen appeal in premium neighbourhoods; use them selectively on bathrooms, storage, and lighting.
Obtain fixed-price quotations, verify exclusions, and compare whole-life costs. Recalculate projected value before committing to variations, ensuring the conversion remains profitable, marketable, and financially resilient.
Frequently Asked Questions
Do I Need Planning Permission for My London Loft Conversion?
You may not need planning permission if your London loft conversion meets permitted-development limits, but you’ll need building-regulations approval. Check conservation-area rules, neighbour rights, Loft insulation, Roof ventilation, structure, and costs with your council before starting.
How Long Does a Typical Loft Conversion Take to Complete?
You’ll typically complete your loft conversion in eight to twelve weeks—because builders apparently can’t bend time. Allow extra days for attic insulation, roof ventilation, inspections, material delays, and design changes; confirm your programme and payment milestones upfront.
Will a Loft Conversion Affect My Home Insurance or Mortgage?
Yes, a loft conversion can affect your home insurance and mortgage. Notify your insurer and lender first; approved plans, structural certification, Interior design choices, and Energy efficiency upgrades may alter premiums, valuation, borrowing, or conditions.
What Building Regulations Apply to Loft Conversions?
You’ll need Building codes approval covering structure, fire safety, insulation, stairs, ventilation, and electrics. Guarantee Structural safety through calculations and inspections; check permitted development limits, budget professional fees, and obtain completion certification before occupying.
How Can I Choose a Reputable Loft Conversion Contractor?
Choose a contractor cautiously: verify insurance, qualifications, references, and completed lofts before signing. Request itemised quotes, timelines, guarantees, and building-regulation responsibility. Discuss Interior design, Energy efficiency, structural calculations, variations, and payment stages to control costs.
Conclusion
A well-planned loft conversion can add substantial value while improving everyday comfort. Prioritise a usable bedroom, adaptable workspace, built-in storage, efficient insulation, and compliant stairs before choosing finishes. For example, converting a neglected London loft into a bright bedroom with a compact en suite, rooflights, solar-control glazing, and concealed wardrobes could support a £100,000 value uplift while reducing heating demand. Set a realistic budget, obtain approvals early, and compare projected resale value with construction costs before committing.

