

You can turn an old brick stable into a productive workspace without erasing its past. Start by evaluating the structure, moisture movement, and existing services before planning the conversion. Then improve insulation, lighting, and electrics while protecting the original brickwork with breathable materials. A practical layout, discreet storage, and carefully selected finishes will complete the office—but the most important decisions happen before construction begins.
Key Takeaways
- We inspected the stable’s structure, moisture, drainage, services, dimensions, and permissions before creating a detailed conversion plan.
- We upgraded insulation, ventilation, sealing, lighting, heating, and electrical systems while using qualified professionals for safe installation and testing.
- We preserved the rustic brickwork by cleaning gently, repointing with breathable lime mortar, and avoiding impermeable finishes.
- We arranged the office around daylight and circulation, positioning the desk near the largest window while maintaining clear access routes.
- We added ergonomic furniture, discreet storage, layered lighting, rugs, plants, and durable finishes for a comfortable, practical workspace.
Assess the Stable and Plan the Office
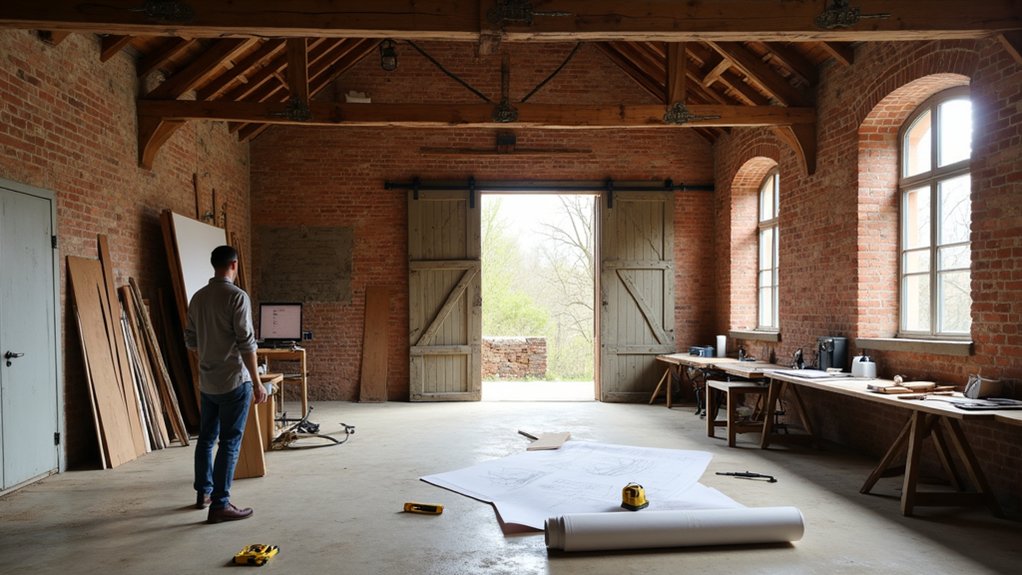
Before you plan the conversion, inspect the stable’s structure, moisture levels, access points, and services. Check masonry joints, roof framing, floor stability, drainage, and signs of settlement. Record dimensions, window locations, door swings, and existing hazards. Test for rising damp and identify water paths before selecting finishes or furnishings.
Confirm that electrical, plumbing, and communications routes can support your intended use without addressing upgrades yet. Define the office’s functions: desk capacity, storage, meeting space, equipment, and circulation. Create a measured plan showing clearances and emergency exits.
Review local permissions, listed-building controls, and boundary requirements early. Preserve sound original fabric wherever possible, balancing barn aesthetics with historical preservation. Photograph every elevation and detail, then develop a scope, budget, sequence, and contingency before work begins.
Upgrade Insulation, Light, and Utilities
With the survey and scope established, improve the stable’s thermal performance, daylight, and services before installing finishes.
Fit moisture-tolerant insulation between roof rafters and, where suitable, within the floor buildup, maintaining ventilation gaps to prevent condensation.
Seal junctions, service penetrations, and door thresholds with compatible tapes and gaskets; don’t block necessary airflow.
Choose Eco friendly materials with verified fire, moisture, and thermal performance rather than relying on labels alone.
Plan cable routes, socket positions, data points, and task lighting around your desk layout.
Use energy efficient solutions, including LED fixtures, occupancy controls, and a programmable electric heater or heat pump sized for the room.
Upgrade the electrical installation through a qualified electrician, add appropriate residual-current protection, and test every circuit before closing walls or ceilings.
Preserve the Brickwork and Rustic Character
Once the structure is dry and services are planned, protect sound original brickwork rather than covering it unnecessarily. Brush off loose dust with a soft bristle brush, then rake out failing mortar by hand. Repoint joints with a breathable lime mortar compatible with the existing masonry; hard cement can trap moisture and accelerate damage.
Don’t sandblast, seal, or apply impermeable paint, because these treatments can erode faces and prevent evaporation. Replace only irreparably damaged bricks, matching their size, color, and firing characteristics. Retain irregularities, tool marks, timber pockets, and patched areas where they’re stable; these features reinforce the stable’s history.
If you’re pursuing Historical preservation, document repairs and use reversible methods. You’ll protect architectural integrity while keeping the room’s rustic character authentic. Clean new work carefully so it doesn’t visually overpower the original fabric.
Create a Practical Home Office Layout
Plan the office around daylight, circulation, and the stable’s existing openings rather than forcing a conventional room layout. Position your primary desk perpendicular to the largest window, reducing screen glare while preserving useful views.
Keep at least 900 millimeters of clear passage between the desk, door, and any structural piers.
Use the former stall divisions to define work zones without blocking light or ventilation.
Measure wall lengths, window swings, and outlet locations before finalizing the furniture arrangement.
Place equipment near existing power points, and route cables along discreet edges rather than across walkways.
Select a restrained color scheme that complements the exposed brick and improves visual focus.
Keep large surfaces aligned with the room’s geometry, maintaining balanced sightlines from the entrance.
Test circulation with temporary markers before moving heavy furniture into place.
Add Comfort, Storage, and Finishing Touches

Choose an adjustable chair with firm lumbar support, a seat height that lets your feet rest flat, and armrests that fit beneath the desk.
Position your monitor so its top aligns with eye level, then keep the screen an arm’s length away.
Choose ergonomic furniture with adjustable height and durable, easy-clean surfaces.
Add a compact filing cabinet or drawer unit beneath the worktop to store documents without blocking legroom.
Install wall-mounted shelves for books, printer supplies, and project materials, anchoring them securely to masonry or studs.
Use labeled boxes to control small items and maintain clear surfaces.
Improve comfort with an insulated rug, layered lighting, and a quiet fan.
Finally, add decorative accents, such as framed prints or plants, while preserving circulation space and access to electrical outlets.
Frequently Asked Questions
Can I Convert a Listed or Historically Protected Stable Into a Home Office?
Yes, you can, but you’ll need listed-building consent and planning approval before altering the stable. Consult Historic preservation officers, assess Structural integrity, retain significant features, and satisfy insulation, fire-safety, accessibility, and services requirements.
Do I Need Planning Permission or Building Regulations Approval for the Conversion?
You’ll usually need planning permission and building regulations approval. Check your authority’s rules, especially for listed structures; demonstrate structural integrity, meet insulation requirements, and obtain consent before altering walls, roofs, windows, services, or drainage.
How Much Does Converting an Old Brick Stable Into a Home Office Typically Cost?
You’ll typically spend £20,000–£60,000, depending on structure, services, insulation options, windows, and Interior design. Get contractor quotations, verify planning requirements, and reserve 10–15% for unforeseen masonry, damp, or drainage repairs.
How Long Does a Stable-To-Office Conversion Usually Take?
You’ll typically need three to six months for a stable-to-office conversion, including approvals, structural repairs, utilities, Interior design, and Landscaping ideas. Complex foundations, insulation, plumbing, or weather delays can extend your schedule by several additional weeks.
Can the Converted Office Be Used as a Guest Room or Rented Workspace?
Yes, you can use the converted office as a guest room or rented workspace. Verify zoning, egress, insulation, and electrical compliance; then optimize Furniture arrangement and Lighting solutions for privacy, comfort, and adaptable occupancy.
Conclusion
Converting the old brick stable into a home office proves that “progress” doesn’t require erasing history. You can inspect, insulate, rewire, and reorganize the building without bullying its walls into submission. Lime mortar still breathes, windows still provide daylight, and discreet storage keeps modern clutter from staging a coup. The result isn’t a museum or a sterile workspace—it’s a precise compromise: efficient enough for technology, durable enough for tradition, and comfortable enough to make productivity seem almost voluntary.

