
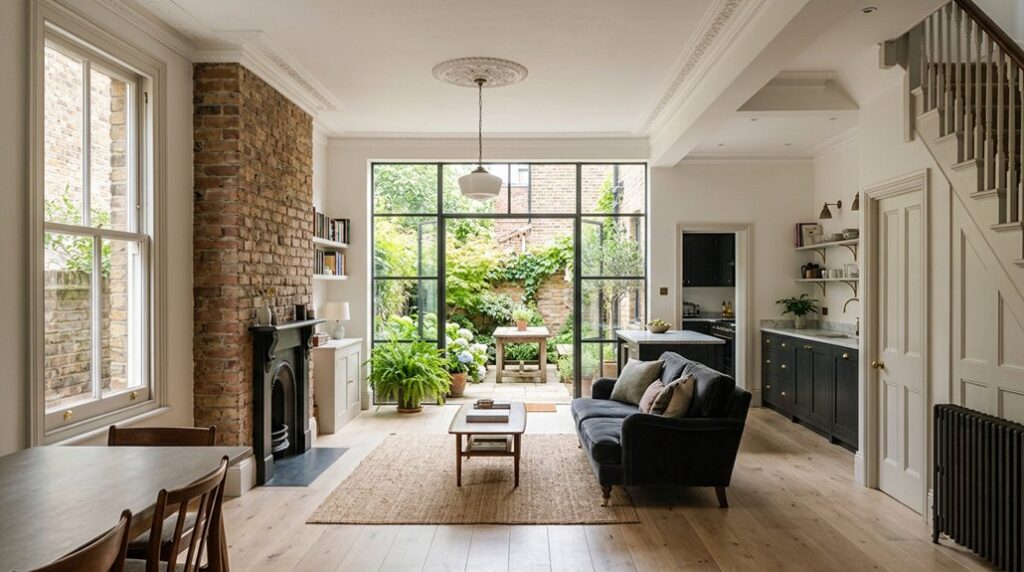
If you remove the rear wall of a Victorian terrace and support the opening with a properly specified steel beam, you can turn a dark kitchen and dining room into one connected space. Start by improving rear access and sightlines before changing internal partitions, then coordinate glazing, rooflights, ventilation, insulation, and drainage. You’ll also need to protect original cornices, brickwork, and fireplaces, because the most effective layout can still fail if the building’s character and structure aren’t addressed together.
Key Takeaways
- Open the rear wall between the kitchen, dining area, and garden using engineer-designed steel supports and temporary propping.
- Replace solid rear doors with slim-framed glazing or bifold doors to increase daylight and improve indoor-outdoor connection.
- Add a suitably positioned rooflight or roof lantern above the kitchen or circulation area to draw light deeper into the floor plan.
- Rework dark hallways with wider openings, glazed partitions, or screens while preserving Victorian cornices, joinery, and ceiling heights.
- Replace rigid internal divisions with pocket doors, half-height joinery, or flexible zones to improve sightlines and adaptable room use.
Open the Rear of the Terrace First
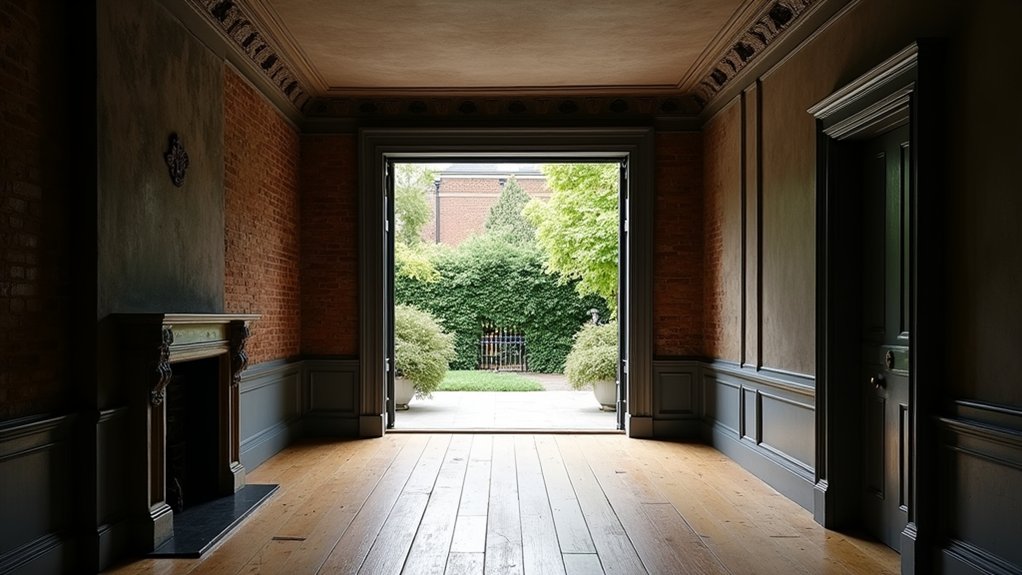
Opening the rear of a Victorian terrace usually delivers the greatest improvement in usable space because it connects the kitchen, dining area, and garden without disrupting the more formal front rooms.
You can replace a small rear wall with a structural opening, but you’ll need a structural engineer to size the steel, check bearing points, and coordinate temporary works.
Specify slim-framed glazing or bifold doors to maximise daylight, then align ceiling, floor, and worktop levels so the extension feels continuous.
Insulate the new envelope thoroughly, including junctions around the existing masonry, and confirm drainage falls before excavation.
Don’t assume balcony extensions or basement conversions solve the same problem; they add capacity elsewhere.
Prioritise rear circulation, storage, and kitchen zoning, while preserving existing cornices and fireplaces where possible to retain Victorian character.
Rework the Hallway for Better Sightlines
Rework the hallway to improve sightlines from the entrance through to the rear living spaces.
Widen doorway openings where the structure allows, checking lintel requirements before removing masonry.
Use glazed partitions where you need separation without blocking borrowed light or visual connections.
Widen Doorway Openings
Widening the doorways between the hall, front reception room, and rear living space can improve sightlines and make the ground floor feel less compartmentalised. Start by surveying each wall to establish whether it’s load-bearing, then commission structural calculations before removing masonry.
Structural considerations include padstones, steel beams, bearing lengths, fire protection, and the position of existing joists, services, and chimney breasts. A properly sized opening should align with the hallway axis without weakening corners or leaving awkward nibs.
Your doorway transformation should also account for skirting, architraves, floor levels, and plaster thickness, so finishes meet cleanly. Use temporary propping during construction, isolate dust from occupied rooms, and check Building Regulations requirements.
Keep the opening proportionate to the room width; excessive removal can reduce definition and make furniture placement difficult.
Use Glazed Partitions
Where a fully open doorway would remove too much separation, glazed partitions can extend sightlines while retaining a clear hallway boundary. Use them between the entrance hall and reception room to borrow natural light without losing acoustic or visual control.
Slim-framed Glass partitions suit Victorian proportions, particularly when you align their heads with existing door casings or cornice lines. Choose laminated or toughened glass for safety, and specify a low-iron option where maximum brightness matters.
A fixed screen beside a hinged door can create a wider, more generous route while preserving furniture zones. Keep mullions narrow, but use enough framing to maintain rigidity and coordinate with skirting boards.
Before installation, check floor levels, wall plumb, and structural movement. You’ll also need to detail junctions carefully to prevent draughts, rattling, and awkward trim.
Connect the Kitchen to the Garden
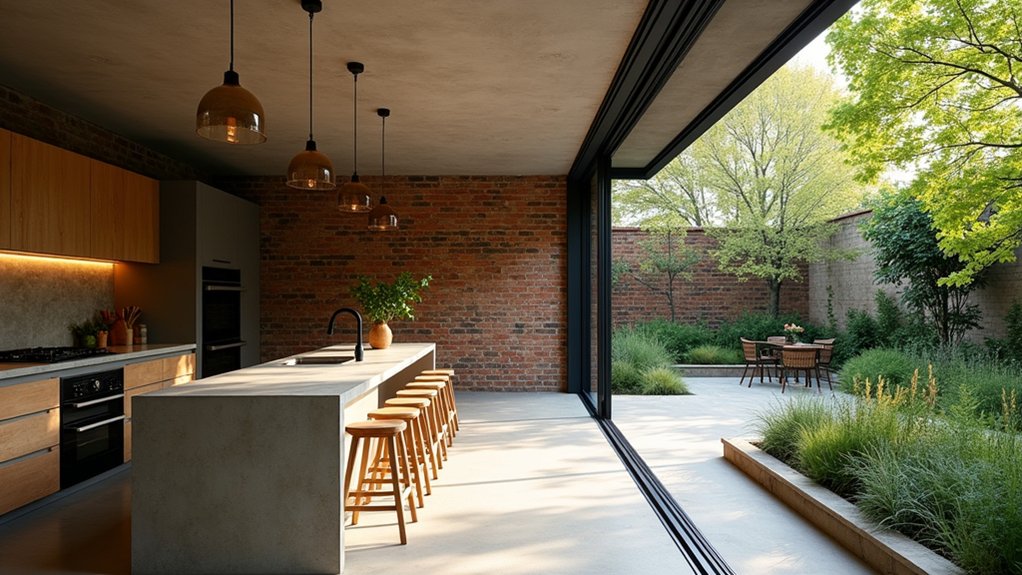
You can open the rear wall to connect the kitchen directly with the garden, subject to structural approval and building regulations.
Add garden-facing glazing—such as sliding or folding doors—to maximise daylight and views.
Align internal and external floor levels where possible to create a safer, more seamless indoor-outdoor flow.
Open the Rear Wall
Removing the rear wall can turn a dark, divided kitchen into a direct connection with the garden, but the opening must be designed around the building’s structure. Before you remove masonry, commission a structural engineer to survey the wall, identify load paths, and specify the required steel beam, padstones, and temporary propping.
Check whether the wall supports upper floors, roof loads, or neighbouring structures; Victorian brickwork can conceal altered openings and weak mortar. Your contractor must obtain building-control approval and coordinate drainage, damp-proofing, insulation, and floor-level transitions.
Protect party walls and monitor movement during demolition. Plan interior lighting before closing ceilings, since altered support zones may restrict cable routes. Accurate setting-out also prevents damage to services and preserves enough wall for reliable structural reinforcement.
Get the calculations, method statement, and inspection schedule in writing.
Add Garden-Facing Glazing
Once the rear opening is structurally secure, specify garden-facing glazing that suits the terrace’s proportions, orientation, and ventilation needs. For a Victorian kitchen, slim-framed, double-glazed units preserve daylight without overwhelming original brickwork.
Choose the opening type carefully:
- Fixed panes maximise views and improve airtightness, while a side-hung casement provides controlled purge ventilation.
- A French door can suit a narrower opening; specify low thresholds only where drainage and damp protection remain compliant.
- Use solar-control glass on south-facing elevations, but check visible-light transmission before sacrificing brightness.
Set the head height to align with existing windows, and coordinate frames with cabinetry, radiators, and structural piers.
Consider landscape integration through sightlines and planting beyond the glass. If overlooking is a concern, use obscure lower panes, blinds, or angled planting as practical privacy solutions.
Guarantee trickle vents and background ventilation meet current regulations.
Create Seamless Indoor-Outdoor Flow
Link the new garden-facing glazing to the kitchen’s circulation, floor level, and external paving so the opening functions as part of one usable space rather than a framed view.
Align the internal finish with a flush threshold, allowing your flooring to continue visually outside while maintaining drainage, damp protection, and safe falls.
Specify thermally broken frames, concealed tracks, and robust weather seals; these details preserve comfort without creating a trip hazard.
Continue the kitchen’s main route directly to the terrace, keeping island corners and door swings clear.
Use matching or complementary paving dimensions to strengthen landscape integration, but choose exterior materials with suitable slip resistance.
Position lighting at both levels to extend evening use.
Finally, plan outdoor furniture around the opening, leaving enough clearance for circulation, maintenance, and fully opening the doors.
Replace Dark Divisions With Flexible Zones
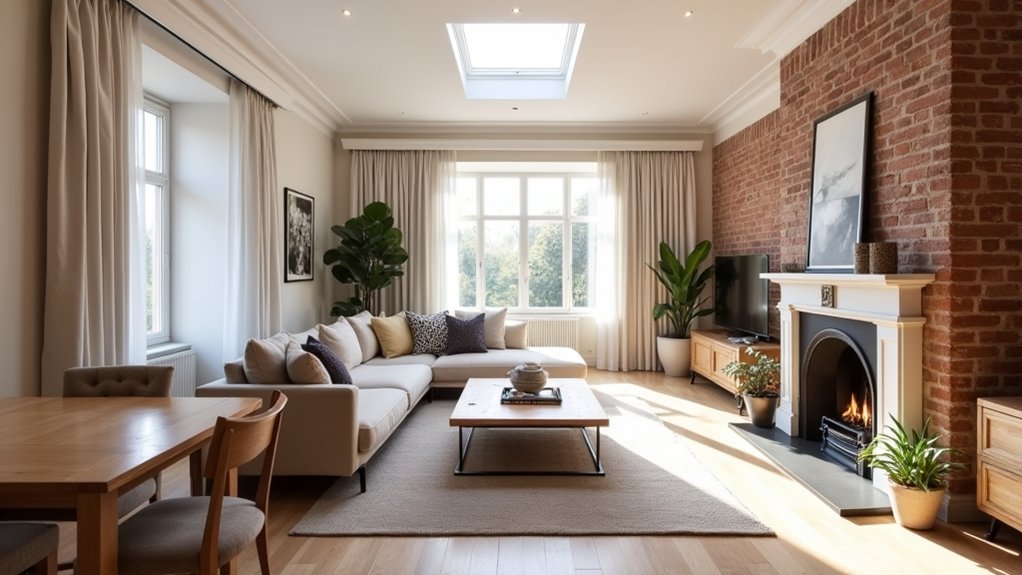
Replace solid partitions that block borrowed light with flexible zones defined by wide openings, glazed screens, or half-height joinery. You’ll retain visual continuity while giving each area a clear purpose, without sacrificing Victorian proportions.
- Use pocket or sliding doors where you need acoustic separation. Specify full-height tracks, recessed pockets, and soft-close hardware so circulation remains unobstructed.
- Choose half-height joinery for practical boundaries. A bookcase, sideboard, or bench can separate dining from cooking while preserving sightlines and useful storage.
- Use consistent floor levels and aligned ceiling lines to connect zones. Mark passages with furniture, rugs, or changes in wall colour rather than fixed walls.
These partition alternatives improve zoning flexibility, letting you adapt the ground floor for entertaining, working, or family routines. Check structural walls before removing anything, and coordinate new openings with services, skirting, heating, and fire-escape requirements.
You’ll create a lighter, more adaptable plan.
Add Light Through Glazing and Roof Changes
Use carefully positioned glazing and roof changes to bring daylight deeper into a Victorian terrace ground floor without erasing its character.
Replace solid rear doors with slim-framed, double-glazed panels, and consider a rooflight above the kitchen or circulation zone.
A roof lantern can deliver more natural lighting, but check its proportions against the narrow plan and neighbouring rooflines.
Before specifying glass, ask a structural engineer to assess load paths, party-wall constraints, and any required structural modifications.
A steel goalpost frame may support a widened opening, while temporary propping protects masonry during installation.
Use high-performance glazing with low-emissivity coatings to control heat loss and solar gain.
Position rooflights away from overshadowing parapets, and include blinds or external shading where summer overheating could affect comfort.
Confirm planning and building-control requirements early.
Protect Victorian Character While Opening Up
When opening up a Victorian terrace, retain features that establish the room’s original proportions and material character, including ceiling roses, cornices, picture rails, skirtings, architraves, fireplaces, and ceiling heights. Plan new openings around these elements, rather than cutting through them or lowering ceilings to conceal services.
For effective Victorian preservation:
- Keep original joinery in place; repair, splice, or carefully match profiles where damage occurs.
- Use reversible interventions, such as steel beams concealed above ceilings, to remove walls without erasing historic fabric.
- Define old and new work clearly through compatible, contemporary finishes rather than imitation detailing.
You’ll protect Architectural authenticity by recording existing conditions, checking structural loads, and consulting conservation requirements before construction.
Align new cabinetry with existing mouldings, maintain fireplace proportions, and route plumbing through secondary zones. This approach creates openness while preserving the terrace’s visual hierarchy.
Frequently Asked Questions
What Permissions Are Required Before Altering a Victorian Terrace Ground Floor?
You’ll need planning permission for structural changes, building regulations approval, and possibly listed-building consent. Check conservation-area controls, party-wall requirements, drainage permissions, and local heritage rules, balancing historical preservation with aesthetic considerations before starting work.
How Much Does Opening up a Victorian Terrace Ground Floor Typically Cost?
You’ll typically spend £15,000–£40,000 opening a Victorian terrace ground floor, echoing Rome’s archways. Your budget covers structural steel, temporary supports, engineering, finishes, Interior lighting, flooring options, plumbing relocation, permissions, and contingency allowances.
Can Structural Changes Affect Neighbouring Properties or Shared Party Walls?
Yes, structural changes can affect neighbouring properties or shared party walls. You’ll need a surveyor’s assessment, proper temporary support, and possibly a Party Wall agreement to protect structural integrity, manage movement, and allocate repair responsibilities.
How Can You Maintain Privacy After Creating Larger Openings and Clearer Sightlines?
Maintain privacy by positioning furniture strategically, installing privacy screens, and selecting window treatments with adjustable opacity. Use obscure glazing, angled internal blinds, and planting to block direct views while preserving daylight and beneficial sightlines.
What Heating and Ventilation Upgrades Suit an Open-Plan Victorian Terrace?
Let your heating breathe like a balanced system: install zoned underfloor heating or slim radiators, add demand-controlled extract ventilation, and specify heat-recovery units. Coordinate Interior lighting with furniture arrangement to preserve airflow and comfort.
Conclusion
Opening up a dark Victorian terrace doesn’t mean erasing its identity; it means giving the home room to breathe. By reshaping the rear wall, refining hallway sightlines, and connecting the kitchen with the garden, you’ll create a more generous daily route. Flexible zones, carefully positioned glazing, and discreet rooflights can lift the plan without overwhelming original details. With engineered support, conservation-minded materials, and coordinated finishes, you’ll achieve a brighter, more adaptable ground floor that feels thoughtfully evolved.

