
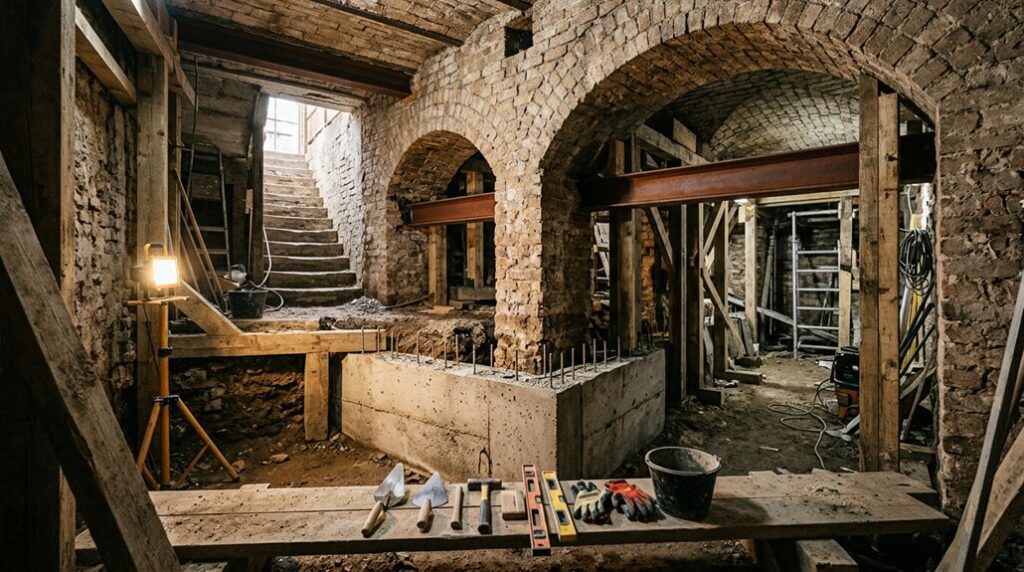
If your Victorian cellar is subsiding, you need to identify the cause before disturbing the structure above. You’ll start by mapping cracks, checking levels, and monitoring movement to establish a reliable baseline. From there, you can plan staged underpinning that limits vibration and maintains support throughout the work. Temporary propping, drainage control, and careful excavation will protect the walls and rooms above—but the most critical decisions begin before any concrete is placed.
Key Takeaways
- We diagnosed subsidence through historical records, crack mapping, foundation checks, and movement monitoring before specifying repairs.
- Engineers designed short, sequential underpinning bays to reinforce the cellar while limiting vibration and movement throughout the house.
- Temporary supports, protected utilities, and carefully managed access kept occupants safe and avoided disruption above the work area.
- Drainage improvements, leak sealing, groundwater monitoring, and controlled excavation protected the cellar walls during construction.
- After curing and stable monitoring, engineers verified the structure before removing supports, restoring finishes, and establishing long-term inspections.
Diagnose Why the Victorian Cellar Was Subsiding
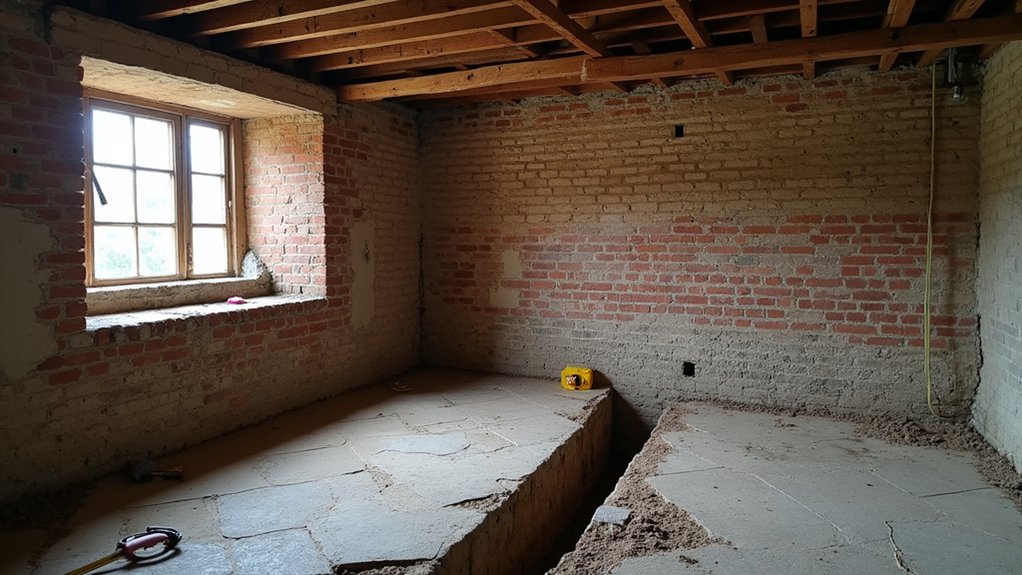
Before reinforcing a Victorian cellar, identify the cause of the movement rather than treating its visible cracks.
Start with the Historical context: review construction dates, original foundations, alterations, drainage changes, nearby excavations, and previous repairs.
Then map every crack, bulge, damp patch, and uneven floor, recording widths, directions, and whether they’re active.
Use tell-tales or gauges to monitor movement over time instead of relying on a single inspection.
Your Structural analysis should compare wall geometry, footing depth, masonry condition, soil type, groundwater, and load paths from the rooms above.
Check gutters, downpipes, leaking services, and inadequate drainage, since water can soften bearing soil or wash fines away.
Distinguish settlement from lateral wall pressure, shrinkage, heave, or timber decay.
Confirm the diagnosis with measured evidence before selecting repairs.
Plan Underpinning Without Disturbing the Home
Once monitoring confirms the cause and extent of movement, prepare an underpinning sequence that supports the cellar in short, controlled sections while keeping the rooms above occupied where possible. Use your foundation assessment to define design loads, access constraints, temporary support, and permissible movement. Coordinate the engineer, contractor, building control officer, and occupants before work begins.
- Mark each proposed bay, service route, exclusion zone, and emergency escape path. Confirm wall thicknesses, footing levels, utilities, and fire precautions.
- Set structural monitoring points above and below the work area. Agree trigger levels, inspection intervals, reporting responsibilities, and stop-work actions.
- Schedule deliveries, noisy tasks, waste removal, and resident access around daily routines. Provide dust control, vibration limits, temporary lighting, and a clear communication plan.
Keep the design drawings, risk assessment, method statement, and inspection records available on site. Obtain approvals before breaking ground, and revise the sequence if monitoring shows unexpected movement.
Reinforce the Cellar in Controlled Stages
With the sequence approved and monitoring in place, excavate and cast the underpinning bays in the specified order, working in short sections rather than exposing the full wall length. Keep each bay within the engineer’s dimensions, remove soil carefully, and place reinforcement, formwork, and concrete without loosening adjacent ground.
Allow the specified curing period before progressing to the next bay, recording dates, depths, concrete batches, and inspection results as you go.
Follow the approved Material selection schedule so the new work remains compatible with the existing masonry and moisture conditions.
Protect original finishes and retain significant fabric wherever practicable; this supports Historical preservation while meeting structural requirements.
Check levels and movement readings after every stage, and stop immediately if results exceed the agreed limits or site conditions differ from the design.
Support the Walls and Manage Water Ingress
Support the exposed wall and excavation faces continuously as work advances, using the engineer’s specified needles, props, shoring, or temporary frames. Never remove support before the next load path is secured. Coordinate each sequence with current Structural assessments, recording movement, cracking, and groundwater changes.
- Install sump pumps, channels, or a temporary drainage system before deepening the excavation. Keep discharge controlled and maintain backup power.
- Seal active leaks with suitable injection grout or water-resistant repairs, but don’t conceal movement or rely on coatings to resist hydrostatic pressure.
- Improve permanent drainage with perimeter channels, membranes, clean stone, and inspected outlets, preserving access for maintenance.
Check props and pumps at every shift, after heavy rain, and whenever excavation geometry changes. Stop work if water rises, supports loosen, masonry shifts, or monitoring records unexpected movement. Keep spoil, materials, and plant away from unsupported edges and wall toes.
Verify Stability and Restore the Rooms Above

After the excavation, drainage, and temporary works have remained stable through the required monitoring period, have the engineer verify the wall, underpinning, floor, and load paths before backfilling or removing props. Confirm that readings show no progressive Foundation settlement, unexpected movement, or moisture recurrence. Record inspections, survey results, concrete strengths, reinforcement details, and any changes from the approved design.
Remove temporary supports only in the engineer’s agreed sequence, monitoring walls and floors throughout. Reinstate the cellar floor, insulation, damp protection, services, and finishes to the specified build-up; don’t conceal defects before inspection.
Above, check joists, partitions, plaster, doors, and windows for cracking or distortion. Repair damage using compatible materials, then redecorate.
Finally, obtain completion documentation and establish a monitoring schedule so you can confirm long-term Structural integrity and occupant safety.
Frequently Asked Questions
How Much Does It Cost to Reinforce a Subsiding Victorian Cellar?
You’ll typically pay £10,000–£40,000 to reinforce a subsiding Victorian cellar, depending on movement severity, access, and underpinning length. A Foundation inspection determines scope; Material selection, drainage, permits, and structural engineering affect your final cost.
Do I Need Planning Permission or Building Regulations Approval for Cellar Underpinning?
You’ll usually need Building Regulations approval for cellar underpinning; planning permission may apply if you alter external appearance, dig beneath a listed building, or affect neighbours. Arrange a foundation inspection and consult Historic preservation officers.
How Long Does the Complete Cellar Reinforcement Project Typically Take?
You’ll typically need eight to sixteen weeks, including Structural assessment, design, approvals, excavation, and Foundation repair. Complex access, unstable ground, underpinning depth, inspections, or unforeseen defects can extend your programme by several additional weeks.
Can I Remain Living in the House During the Reinforcement Work?
Yes, you can usually remain home if contractors isolate work zones, control dust, and schedule noisy phases. Coordinate access, utilities, basement waterproofing, and historical preservation requirements, while relocating temporarily if structural movement or safety risks increase.
How Should I Choose a Qualified Contractor for Victorian Cellar Stabilisation?
Choose a contractor with proven Victorian cellar experience, insurance, references, and appropriate certifications. Require an independent Structural assessment, detailed method statement, conservation permissions, staged pricing, and evidence they’ll protect Historical preservation while stabilising your home safely.
Conclusion
A subsiding Victorian cellar doesn’t need to become the home’s biggest disruption. By diagnosing movement, sequencing underpinning, and installing temporary supports and drainage, you can strengthen the foundation while life continues above. Ironically, the safest approach involves carefully taking things apart below—then putting them back stronger. Once monitoring confirms stability, remove the supports, reinstate floors and finishes, and preserve the historic character. The result is simple: a firmer cellar and an undisturbed home overhead.

