
Converting a derelict barn into a modern family home starts with proving that the building can safely support the change. You’ll need to assess its structure, confirm planning and building-control requirements, and establish a realistic budget before choosing layouts or finishes. Repairs, insulation, services, glazing, and heating will determine both comfort and cost. Preserve valuable original features where practical, but don’t compromise performance—because one overlooked defect can reshape the entire project.
Key Takeaways
- Assess the barn’s structure, foundations, drainage, access, utilities, moisture, and hazardous materials before designing the conversion.
- Confirm planning permission, building regulations, listed-building restrictions, title conditions, and agricultural-use requirements before starting work.
- Create a measured budget covering surveys, repairs, insulation, services, finishes, approvals, VAT, and at least a 15% contingency.
- Preserve character by retaining sound beams, traditional masonry, roof geometry, and significant openings while upgrading insulation and modern services.
- Improve family comfort with efficient glazing, shading, airtightness, ventilation, renewable energy, smart controls, and thorough pre-occupancy testing.
Check If the Barn Can Become a Home
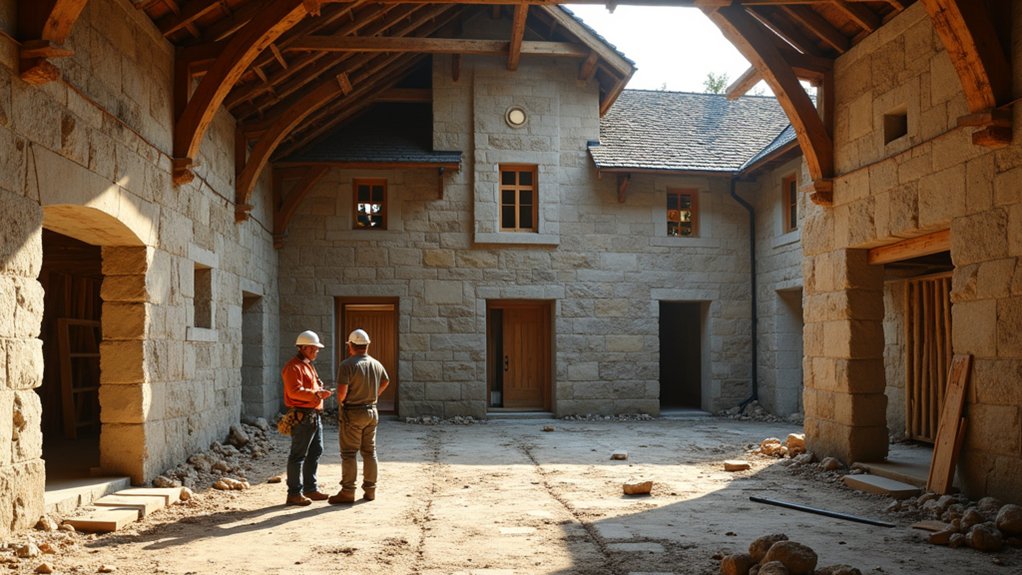
Before planning finishes and furniture, confirm that the barn can legally and structurally function as a residence. Ask a qualified surveyor to inspect foundations, walls, roof trusses, drainage, and signs of settlement, rot, or hazardous materials.
Verify that the structure can support insulation, floors, windows, services, and occupancy loads without compromising its frame. Check access for emergency vehicles, utility connections, water supply, and wastewater capacity.
Review title documents, restrictions, easements, and any agricultural-use conditions affecting the property. Assess daylight, ventilation, ceiling heights, and moisture levels before developing your layout.
Preserve sound beams, masonry, and doors where practical to retain Farmhouse charm through thoughtful Rustic preservation. Record defects, measurements, and repair priorities in a feasibility report, then obtain specialist cost estimates for remedial work.
Secure Planning Permission and Building Approval
Once the feasibility report confirms that the barn can support residential use, establish which permissions the conversion requires. Contact your local planning authority to confirm whether permitted-development rights apply or whether you’ll need full planning permission.
Submit accurate drawings showing alterations, access, drainage, landscaping, and the building’s relationship with neighboring properties. If the structure is listed or lies within a conservation area, address Historical preservation requirements and consult the conservation officer early.
Demonstrate aesthetic integration by retaining significant openings, framing, roof geometry, and traditional materials where practicable.
Separately, apply for building approval, which verifies structural stability, insulation, ventilation, fire safety, escape routes, damp protection, and electrical provisions. Arrange surveys and structural calculations to support the application.
Don’t begin work until you’ve received written approvals and understood every planning condition.
Create a Realistic Barn Conversion Budget
Build the budget from measured quantities and current contractor rates, not from the barn’s purchase price alone. Obtain itemized estimates for design, surveys, approvals, insulation, windows, services, finishes, labor, waste removal, and professional fees.
Separate fixed costs from allowances for kitchens, bathrooms, lighting, and appliances, then compare like-for-like specifications. Your architectural style affects costs: exposed timbers, bespoke glazing, and premium finishes require larger allowances than standard products.
Include VAT, utility connections, temporary works, insurance, and financing charges where applicable. If historical preservation applies, allow for specialist consultants, traditional materials, and approval-related conditions; don’t assume listed-building grants will cover them.
Add a contingency of at least 15 percent for unknowns, and update the spreadsheet after every quotation. Keep a cash-flow schedule so you’ll know when funds must be available.
Repair the Structure Before Designing Rooms
Have a structural engineer inspect the barn before you finalize room layouts, because settlement, failing masonry, undersized ties, and damaged roof members can dictate the entire design. Obtain a written condition report, then sequence repairs before choosing finishes or partitions.
- Stabilize foundations: underpin only where specified, repoint loose masonry with compatible mortar, and correct drainage that worsens movement.
- Reinforce framing: replace decayed posts, sister weakened joists, and repair or strengthen roof trusses under engineered details.
- Check connections: secure slipping joints, rusted plates, and inadequate ties so wind and gravity loads transfer safely.
- Preserve character: retain sound beams, but don’t let Decorative barn doors or Rustic interior design choices conceal defects or obstruct repaired structure.
Recheck levels and openings after stabilization. You’ll then design rooms around reliable dimensions, load paths, and safe, durable supports.
Insulate and Upgrade the Barn’s Services

With the structure stabilized, improve the barn’s thermal envelope and services before closing walls or installing finishes. Survey moisture, ventilation, and air leakage first; a building professional can model condensation risks and specify breathable assemblies where appropriate.
Insulate the roof slope, walls, and floor with materials suited to the masonry, timber, and local climate. Install a continuous air barrier, seal penetrations, and detail thermal bridges around openings and junctions.
Upgrade electrical wiring, plumbing, drainage, heating, and ventilation to current regulations, routing services through accessible, insulated zones. Add mechanical ventilation with heat recovery if airtightness demands it, and protect pipes from freezing.
Coordinate every intervention with Historic preservation requirements, using Traditional craftsmanship where repairs must remain compatible with the barn’s existing fabric. Test systems before plastering or boarding, then document concealed work.
Blend Original Features With Modern Comfort
Retain character-defining elements such as exposed timber trusses, stone walls, agricultural doors, and original openings, but adapt them for safe, efficient daily use. Preserve Rustic charm while integrating Modern amenities through carefully coordinated detailing.
- Timber: Inspect every truss, treat decay, reinforce weak joints, and conceal wiring in removable service channels rather than cutting historic wood.
- Stone: Repoint walls with breathable lime mortar; add discreet internal insulation where moisture analysis permits, protecting masonry from trapped condensation.
- Doors: Retain sliding agricultural doors, but install certified glazing, draught seals, secure locks, and secondary weather protection.
- Openings: Repair original frames, improve airtightness with reversible seals, and specify slim, thermally efficient glazing that matches existing proportions.
Use warm, low-glare lighting and restrained contemporary finishes to highlight original textures. Keep new pipework, radiators, and controls visually quiet, maintaining authenticity without sacrificing comfort, safety, or energy performance.
Plan Flexible Spaces for Family Life
How will your family use the barn at different times of day and stages of life? Map routines before fixing partitions. An open floor can connect cooking, dining, and sitting areas, but define each activity with furniture, lighting, and durable floor passages. Keep clear circulation routes at least 900mm wide, and position storage where you’ll need it rather than along every wall.
Create multipurpose zones that can change function without rebuilding. A ground-floor room might serve as a playroom, guest bedroom, or future accessible bedroom; install appropriate ventilation, outlets, and door clearances now. Use sliding or folding partitions to separate noisy activities when required, while preserving daylight and supervision.
Design built-in cabinetry with adjustable shelves, concealed desks, and removable components. Reserve serviceable wall space for future technology, and choose robust finishes that tolerate frequent reconfiguration and family wear.
Make the Barn Conversion Energy Efficient
Start with a whole-building energy strategy before selecting equipment or finishes. Assess orientation, airtightness, insulation, glazing, ventilation, and heating loads together. Your design should include:
- Envelope: Insulate the roof, walls, and floor continuously, while sealing junctions around timber frames, doors, and services. Use Sustainable materials with verified thermal and moisture performance.
- Windows: Install low-e, double- or triple-glazed units, then balance solar gain with external shading to prevent summer overheating.
- Services: Specify a heat pump, low-temperature underfloor heating, and mechanical ventilation with heat recovery. Zone controls by room and provide smart metering so you can track consumption.
- Generation: Add Renewable energy, such as roof-mounted photovoltaics, after reducing demand. Pair panels with battery storage where tariffs and export limits justify it.
Commission airtightness testing, thermal imaging, and ventilation balancing before occupancy. These checks confirm that your barn conversion performs as designed.
Frequently Asked Questions
Can I Live in the Barn During the Conversion?
You can live there temporarily, but only after professionals confirm structural stability, weatherproofing, safe utilities, and fire compliance. Prioritize a separated, habitable zone; integrate Farmhouse style and Sustainable design after construction hazards disappear.
How Long Does a Typical Barn Conversion Take?
You’ll typically need six to twelve months, but Historical preservation requirements, zoning restrictions, permits, structural repairs, utilities, and weather can extend scheduling. Confirm approvals first, then sequence stabilization, framing, services, insulation, and finishes.
What Insurance Do I Need During a Barn Conversion?
Before work starts, you’ll need specialist renovation insurance: structural damage, public liability, employer’s liability, contractor risks, and site theft. Check Historical preservation restrictions and Environmental impact requirements, then confirm coverage with your broker and lender.
How Can I Minimise Disruption to Neighbours During Construction?
You can minimise disruption through Noise mitigation: schedule deliveries, restrict construction hours, maintain machinery, and install acoustic barriers. Notify neighbours weekly, provide a contact number, control dust, and promptly address complaints or access issues.
Will Converting a Barn Affect My Property’s Resale Value?
Yes, conversion can increase resale value if you preserve character, document Historic preservation compliance, and satisfy zoning regulations. Quality insulation, services, parking, and certified approvals matter; poor workmanship, restrictions, or unresolved defects can reduce buyer interest.
Conclusion
Once you’ve secured approval, strengthened the frame, upgraded services, and insulated the envelope, your derelict barn can become a dependable family home. Original beams and stone walls will anchor bright, flexible rooms, while efficient glazing, renewable energy, and responsive heating improve comfort and running costs. Before moving in, test airtightness, ventilation, electrics, plumbing, and fire safety. Then you’ll step through a carefully engineered transformation: a warm, practical home where historic textures meet modern family life.

