
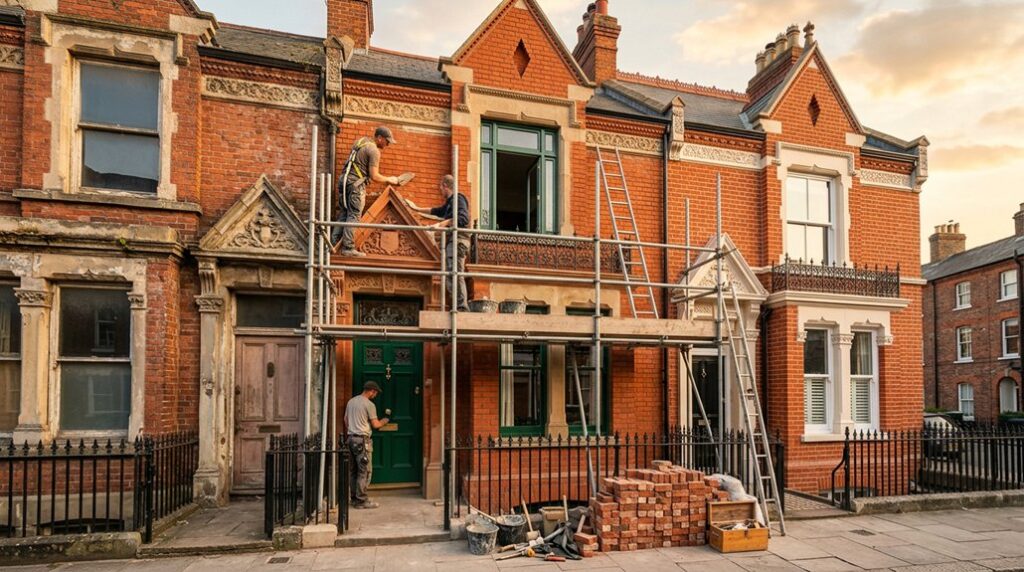
Restoring a Victorian terrace can feel like rebuilding an entire chapter of architectural history, brick by painstaking brick. You’ll need to assess original features, document alterations, and establish a realistic heritage budget before work begins. From planning approvals and structural repairs to joinery, services, and discreet energy upgrades, each decision affects the building’s character. Get the sequence wrong, however, and even careful improvements can cause lasting damage—so the first inspection matters more than you might expect.
Key Takeaways
- Assess and document original features, including brickwork, sash windows, fireplaces, plasterwork, joinery, staircases, and decorative details.
- Secure heritage, planning, and building approvals before work, supported by coordinated drawings, specifications, photographs, and heritage statements.
- Prioritize structural stabilization, roof repairs, drainage, damp control, breathable masonry, and careful restoration of original doors and joinery.
- Repair decorative features using compatible traditional materials, preserving craftsmanship, historic finishes, hardware, and evidence of earlier alterations.
- Upgrade wiring, plumbing, heating, and insulation discreetly through qualified professionals while protecting significant fabric and maintaining detailed records.
Assess Your Victorian Terrace’s Original Features

Before planning any work, identify which elements of your Victorian terrace remain original and document their condition. Inspect the façade, brickwork, tuck-pointing, roofline, chimneys, cast-iron lacework, timber joinery, sash windows, doors, skirtings, architraves, fireplaces, encaustic tiles, and stair components.
Record dimensions, materials, paint layers, alterations, cracking, damp, corrosion, rot, and previous repairs with dated photographs and annotated drawings.
Distinguish original fabric from later replacements by comparing construction methods, profiles, hardware, and archival evidence. Don’t remove finishes or fittings before a qualified heritage consultant assesses them; concealed evidence can clarify the building’s evolution.
Note surviving details that express Victorian craftsmanship, including hand-finished mouldings and locally made bricks. Your inventory establishes significance, guides compatible repairs, and supports Heritage preservation while protecting authentic fabric throughout subsequent conservation decisions.
Set a Heritage Restoration Budget
Set a heritage restoration budget by separating essential conservation works from optional upgrades and pricing each element against your condition assessment.
Prioritise structural stabilisation, moisture control, roof repairs, masonry conservation, and protection of original joinery before decorative improvements.
Obtain itemised quotations from tradespeople experienced with Victorian buildings, specifying materials, methods, access requirements, and waste disposal.
Record restoration costs in a schedule that distinguishes labour, materials, professional inspections, and contingency allowances.
Allocate at least 15 percent for concealed deterioration, particularly behind linings, cornices, and wet areas.
Research heritage funding through government programs, local councils, and charitable trusts, checking eligibility before committing expenditure.
Review the budget at each project stage, documenting variations and their conservation implications.
Retain a cash reserve, because compatible traditional materials and specialist craftsmanship may require longer lead times and higher prices.
Secure Planning and Building Approvals
Confirm which approvals apply before commissioning work: a Victorian terrace may require planning permission, building approval, heritage consent, or all three, depending on its listing, overlays, location, and proposed alterations.
Check your council’s planning scheme, heritage register, title restrictions, and relevant Historic regulations before preparing drawings.
Planning permissions may govern demolition, additions, façade changes, windows, fences, colour schemes, and internal work visible from public areas.
Engage a heritage architect or qualified building surveyor to interpret controls and identify exempt repairs.
Submit coordinated documents, including measured drawings, a heritage impact statement, specifications, structural information, and photographs.
Don’t start work until every written permit is issued.
Record conditions, endorsed plans, inspection stages, and expiry dates, then brief each contractor.
Seek formal amendments if site conditions or design intentions change.
Repair the Roof, Brickwork, and Foundations
Assess structural damage through a detailed survey of the roof, brickwork, foundations, and supporting walls. You’ll need to identify movement, water ingress, failed mortar, and historic alterations before specifying repairs.
Restore the roof and brickwork with compatible materials and traditional methods, preserving the terrace’s original fabric.
Assess Structural Damage
Before planning finishes, have a conservation-accredited surveyor inspect the roof structure, load-bearing brickwork, and foundations for movement, water ingress, timber decay, displaced slates, failed pointing, and stepped cracking.
Request a written load bearing assessment identifying original construction, later alterations, and vulnerable junctions around openings, chimneys, and party walls.
Ask the surveyor to establish foundation stability through level monitoring, crack gauges, trial pits, or non-invasive investigation, where appropriate.
Record each defect’s location, width, direction, and progression, distinguishing historic settlement from active movement.
Check rainwater discharge, ground conditions, nearby trees, and excavation risks, because these factors can influence structural performance.
Don’t conceal evidence with cosmetic work.
Obtain photographic records, measured drawings, and a prioritised schedule of temporary safeguards, permissions, specialist investigations, and permanent repairs before intervention begins.
Restore Roof and Brickwork
Once the survey confirms stability and the repair sequence, make the building weather-tight from the top down, starting with the roof. Retain sound slates, matching replacements by size, thickness, and weathering; renew lead flashings with correctly formed laps, and repair ridge and verge details using traditional methods. Your Roof maintenance schedule should include slipped slates, blocked valleys, defective mortar, and failing rainwater goods.
Next, rake out only loose brick joints by hand, then repoint with a breathable lime mortar matched to the historic profile and colour. Test a small area before brick cleaning; use gentle, non-abrasive methods, never aggressive grinding or acidic washing.
Replace damaged bricks with reclaimed or accurately made units, preserving bond and tool marks. Finally, repair foundations incrementally, addressing drainage, settlement, and damp without sealing old masonry.
Restore Windows, Doors, and Period Details
You’ll repair original windows by retaining sound timber, matching glazing profiles, and renewing draught seals without erasing historic fabric.
Restore period doors with compatible joinery, ironmongery, and finishes, while preserving their proportions and evidence of earlier alterations.
You’ll also protect architectural details—such as mouldings, sash boxes, fanlights, and stained glass—through careful cleaning and targeted conservation.
Repair Original Windows
Retain original timber windows wherever possible, as their proportions, joinery, and surviving glass often define a Victorian terrace’s character.
Begin your window restoration by recording each frame, sash, glazing bar, and ironmongery detail before removing paint.
Check sills, bottom rails, pulley stiles, and joints for rot; splice in matching, seasoned timber rather than replacing sound sections.
For sash window preservation, free painted-shut sashes carefully, renew cords, and rebalance weights without altering historic openings.
Reglaze only failed panes, retaining wavy crown or cylinder glass wherever practicable.
Use linseed-oil putty and breathable primers, then apply compatible paint, maintaining evidence of the original colour scheme.
Improve draught performance with discreet brush seals, not impermeable foam.
Repair shutters, catches, and stops, and document every intervention so future work remains reversible, proportionate, and historically legible.
Restore Period Doors
With the windows recorded and repaired, turn to the period doors, whose panelled construction, mouldings, fanlights, and original hardware often reinforce the terrace’s architectural rhythm. Photograph each door, label its components, and assess warping, splits, decay, and failed joints before removing paint.
You shouldn’t replace sound timber; consolidate minor losses with compatible repairs, splice matching wood into severe deterioration, and retain tool marks where possible. Check hinges, locks, bolts, letter plates, and other ornamental hardware, cleaning them gently and repairing rather than replacing historic metalwork.
For doorframe restoration, verify plumb, square, and threshold condition, then correct movement without forcing the leaf. Rehang doors with traditional fixings, ease sticking edges minimally, and use breathable finishes suited to the existing substrate.
Test operation, weather resistance, and security while preserving original evidence.
Preserve Architectural Details
Once windows and doors are secure, preserve the smaller architectural details that complete the Victorian terrace’s character. Inspect each feature before cleaning, and document surviving fabric, finishes, and damage. Avoid replacing original material when careful repair remains feasible.
- Decorative moldings: Consolidate loose plaster, replicate missing sections with compatible lime-based material, and match profiles precisely.
- Ornamental plastering: Stabilize ceiling roses, cornices, and brackets; use breathable fillers and retain tool marks where possible.
- Joinery and ironwork: Repair skirtings, architraves, stair components, and fireplace surrounds. Then strip coatings gently without erasing evidence.
- Paint and finishes: Test layers, identify historically appropriate colours, and apply compatible coatings in thin, even coats.
You’ll safeguard authenticity by consulting a conservation specialist for fragile elements. Record every intervention, retain samples, and ensure new work remains visually subordinate to the terrace’s original craftsmanship and heritage character.
Upgrade Plumbing, Wiring, and Heating
Before you close the walls, have a qualified professional survey and upgrade the terrace’s plumbing, wiring, and heating systems to current safety standards without compromising its historic fabric.
Plan plumbing upgrades around original joists, cornices, and stair structures, routing new supply and waste lines through serviceable zones where possible. Replace unsafe pipework, fit accessible isolation valves, and document every connection before plastering.
Schedule wiring updates with a registered electrician: retain sound period switches only where safe, install discreet modern cabling, and provide suitable earthing, circuit protection, and fire stopping.
Assess the boiler, radiators, controls, and flue route with a heating engineer, preserving cast-iron radiators when practicable.
Coordinate inspections with building-control requirements, photograph concealed work, and keep a clear maintenance record for future owners and conservation specialists.
Improve Energy Efficiency Without Losing Character
After upgrading the services, improve energy performance through measures that respect the terrace’s original fabric. Begin with a condition survey, identifying damp risks, breathable materials, and areas where alteration could damage historic detailing.
Then:
- Specify insulation upgrades carefully: use vapour-permeable systems beneath suspended floors, at roof level, and on suitable internal surfaces, never blocking ventilation or trapping moisture.
- Draught-proof existing sash windows with reversible seals, brush strips, and discreet meeting-rail improvements; retain original glass and glazing bars wherever possible.
- Install energy-saving windows only where repair proves impractical, matching historic profiles, proportions, and opening patterns while securing conservation approval.
- Insulate hot-water cylinders and heating pipework, and balance controls for measured consumption without disturbing retained joinery.
Monitor humidity and surface temperatures after work. You’ll protect masonry, reduce heat loss, and preserve authentic Victorian fabric.
Blend Modern Comfort With Victorian Style

Modernise the terrace by selecting contemporary fixtures and finishes that respect its Victorian hierarchy, proportions, and material palette. Specify slim-profile radiators, underfloor heating, and discreet smart controls without concealing cornices, ceiling roses, or original joinery.
Choose kitchens and bathrooms with Shaker-like detailing, unlacquered brass, encaustic-style tiles, and durable stone that echo period craftsmanship rather than imitate it. Keep new lighting warm, layered, and architecturally restrained; position fittings to reinforce room symmetry and preserve sightlines.
Use performance glazing in existing sash frames where feasible, retaining their meeting rails and mouldings.
Let Victorian fashion inform colour and textile choices, but avoid themed decoration.
Extend the approach outdoors through Historic landscaping: repair brick boundaries, reinstate railings, and select era-appropriate planting while integrating concealed drainage, lighting, and comfortable seating for daily use.
Frequently Asked Questions
What Insurance Coverage Is Recommended During a Victorian Terrace Restoration?
You’ll need extensive renovation insurance covering structural works, public liability, contractor risks, existing fabric, and heritage-specific reinstatement. Confirm your insurance policies include Historical preservation requirements, listed-building approvals, defects, delays, and adequate professional indemnity.
How Should You Manage Neighbours and Shared-Wall Responsibilities During Renovation?
You’ll manage neighbours by prioritising Neighbor communication: issue written notices, document condition surveys, and agree access, noise, protection, and cost allocations. Formalise Shared wall agreements, obtain required consents, and coordinate heritage-sensitive works with surveyors.
Which Specialists Are Qualified to Restore Listed or Heritage Victorian Properties?
You’ll need a conservation architect, heritage surveyor, and chartered structural engineer; for example, they’ll specify Historical paint analysis and Structural reinforcement techniques, while skilled craftspeople repair masonry, joinery, plaster, and ironwork under listed-building consent.
How Can You Protect Original Features From Theft or Accidental Damage?
Protect Decorative plasterwork and Original window frames by photographing, cataloguing, and securely storing removable elements; install alarms, locks, and protective coverings, restrict contractor access, supervise work, and insure irreplaceable features against theft or accidental damage.
What Should You Do if Unexpected Archaeological Finds Appear During Restoration?
If unexpected finds appear, stop work, secure the area, and photograph everything in situ. Contact your heritage authority and archaeologist for Historical excavation guidance; don’t move objects, and follow Artifact preservation requirements before resuming restoration.
Conclusion
Restoring your Victorian terrace is a careful balance of preservation, performance, and personal comfort. By documenting original features, controlling costs, securing approvals, and addressing the building fabric first, you’ll protect its historic integrity. Sensitive repairs to joinery, masonry, services, and finishes can then support modern living without erasing character. Take it one step at a time, and you’ll bring the past into the present—without throwing the baby out with the bathwater. Your finished home will be durable, efficient, and unmistakably its own.

